Save
Ask
Tour
Hide
Share
$900,000
33 Days On Site

628 Goldpoint Trace
Woodstock, GA 30189

For Sale|Single Family Residence|Active Under Contract
5
Beds
5
Total Baths
4
Full Baths
1
Partial Bath
5,699
SqFt
$158
/SqFt
1999
Built
Subdivision:
Towne Lake Hills East
County:
Cherokee
Listing Courtesy Of: Juanita Anderton of Keller Williams Realty Atlanta Partners Broker: 404-402-7800 Prefer Ph#:[email protected]

Due to the health concerns created by Coronavirus we are offering personal 1-1 online video walkthough tours where possible.
Call Now: (404) 660-2481
Is this the listing for you? We can help make it yours.
(404) 660-2481
628 Goldpoint Trace628 Goldpoint Trace628 Goldpoint Trace628 Goldpoint Trace
Save
Ask
Tour
Hide
Share

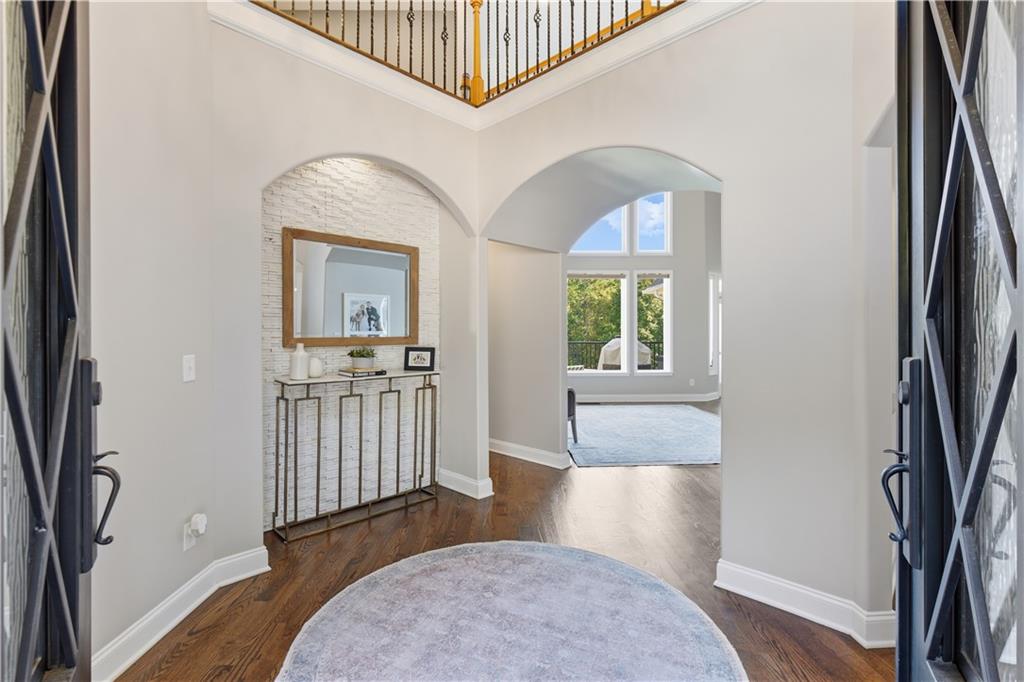
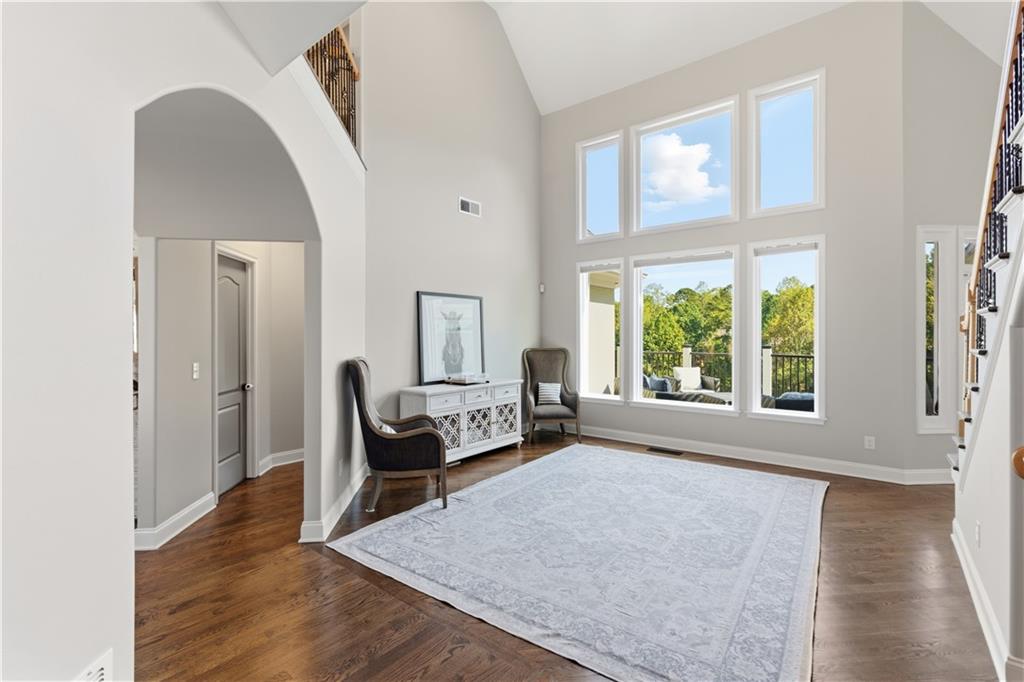
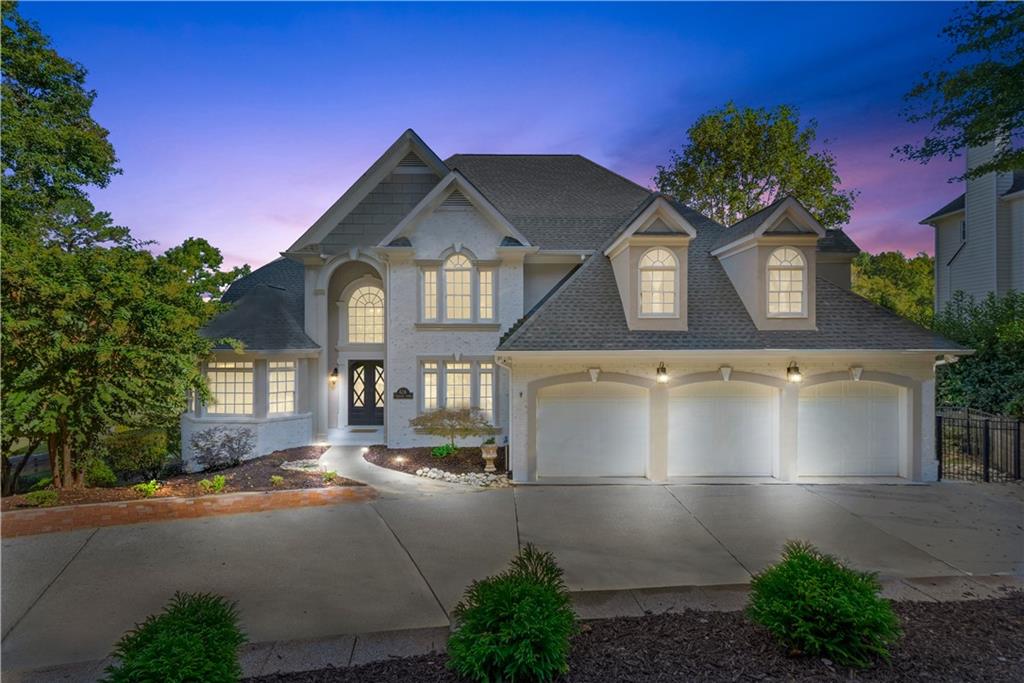
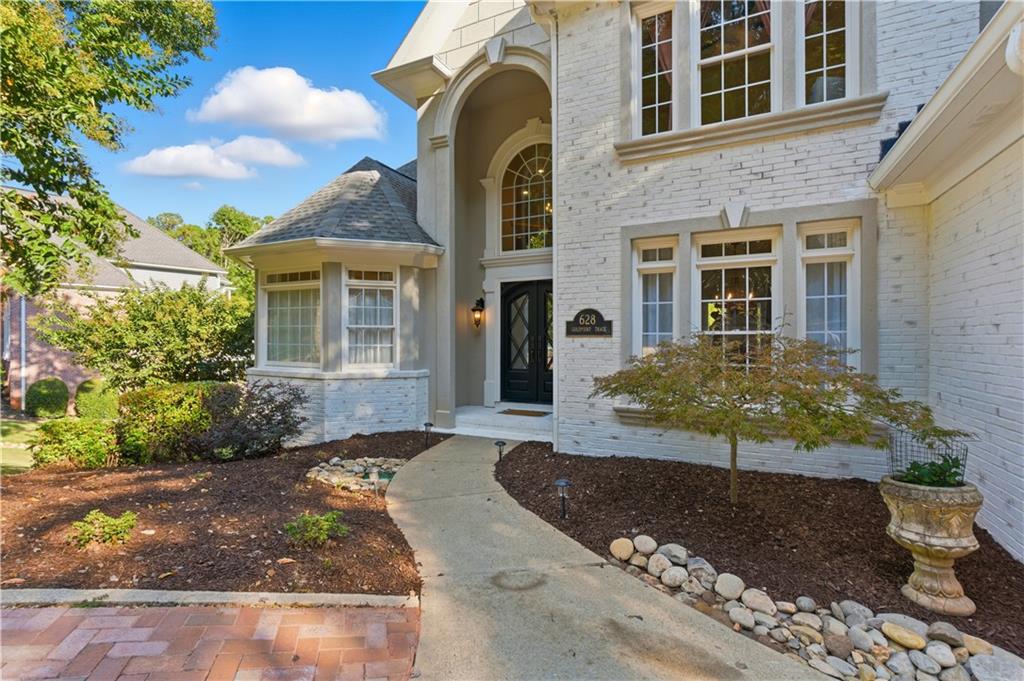
Welcome to an entertainers dream in the highly sought after Towne Lake Hills East neighborhood. This one-of-a-kind retreat offers 5 bedrooms, 4.5 baths, and approximately 5,700 square feet of beautifully updated living space and stunning golf course views. Thoughtfully designed for both entertaining and everyday living, this home features an open, light-filled layout with a fully renovated kitchen that flows seamlessly into the main living spaces. The primary suite includes 2 walk-in closets with built-in shelving and storage, and an expansive bathroom with standalone shower and jetted soaking tub. The finished basement has ample gathering space for serving cocktails at the custom-built bar, or entertaining in the game room. Enjoy quiet moments in the private spa room featuring an in-ground hot tub, sauna, and with floor-to-ceiling windows overlooking the course. Additional highlights include a custom playroom with built-in playhouse, dedicated home office space, and versatile loft perfect as a library or second workspace. Additional updates include a new roof (2020), two new HVAC units (2025), and recently installed carpet (main and upper floor). With walking trails just across the street and exceptional community amenities, this home offers the perfect blend of luxury, comfort, and connection.

Save
Ask
Tour
Hide
Share
Listing Snapshot
Price 
$900,000
Days On Site 
33 Days
Bedrooms 
5
Inside Area (SqFt) 
5,699 sqft
Total Baths 
5
Full Baths 
4
Partial Baths 
1
Lot Size 
0.35 Acres
Year Built 
1999
MLS® Number 
7764799
Status 
Active Under Contract
Property Tax 
$8,284
HOA/Condo/Coop Fees 
$78.08 monthly
Sq Ft Source 
Public Records
Friends & Family
Recent Activity
4 weeks agoStatus changed to Active Under Contract
4 weeks agoListing updated with changes from the MLS®
a month agoListing first seen on site
General Features
Acres 
0.35
Foundation 
See Remarks
Garage 
Yes
Garage Spaces 
3
Land Lease 
No
Levels 
Three Or More
Parking 
GarageGarage Door OpenerGarage Faces FrontKitchen Level
Property Sub Type 
Single Family Residence
Security 
Security SystemSecurity System OwnedSmoke Detector(s)
Sewer 
Public Sewer
SqFt Total 
5699
Style 
Traditional
Utilities 
Cable AvailableElectricity AvailableNatural Gas AvailablePhone AvailableSewer AvailableUnderground UtilitiesWater Available
Water Source 
Public
Interior Features
Appliances 
DishwasherDisposalDouble OvenElectric OvenGas CooktopGas Water HeaterMicrowaveRefrigeratorSelf Cleaning Oven
Basement 
DaylightExterior EntryFinishedFullInterior Entry
Cooling 
Ceiling Fan(s)Central AirZoned
Electric 
220 Volts in Laundry
Fireplace 
Yes
Fireplace Features 
Factory BuiltFamily RoomGas LogGas Starter
Fireplaces 
1
Flooring 
CarpetCeramic TileHardwood
Heating 
Forced AirNatural GasZoned
Interior 
PantryKitchen IslandCathedral Ceiling(s)Double VanityHigh Speed InternetHis and Hers ClosetsTray Ceiling(s)Walk-In Closet(s)Wet BarMaster Downstairs
Laundry Features 
Laundry RoomMain Level
Main Level Bedrooms 
1
Spa 
Yes
Window Features 
Insulated Windows
Save
Ask
Tour
Hide
Share
Exterior Features
Construction Details 
Cement SidingStucco
Exterior 
Awning(s)
Fencing 
Back YardFenced
Lot Features 
LandscapedSloped
Other Structures 
None
Patio And Porch 
CoveredDeckFront Porch
Pool Features 
None
Road Frontage 
Other
Roof 
Composition
Spa 
Yes
Spa Features 
Private
View 
Golf Course
Waterfront Features 
None
Waterview 
Golf Course
Windows/Doors 
Insulated Windows
Community Features
Association Dues 
937
Community Features 
ClubhouseFitness CenterPlaygroundPoolRestaurantSidewalksStreet LightsTennis Court(s)
Financing Terms Available 
CashConventional
HOA Fee Frequency 
Annually
Horse Property 
None
Roads 
AsphaltPaved
Schools
School District
Unknown
Elementary School
Bascomb
Middle School
E.T. Booth
High School
Etowah
Listing Courtesy Of: Juanita Anderton of Keller Williams Realty Atlanta Partners Broker: 404-402-7800 Prefer Ph#:[email protected]

Listings identified with the FMLS IDX logo come from FMLS and are held by brokerage firms other than the owner of this website and the listing brokerage is identified in any listing details. Information is deemed reliable but is not guaranteed. If you believe any FMLS listing contains material that infringes your copyrighted work, please click here to review our DMCA policy and learn how to submit a takedown request.



© 2017-2026 First Multiple Listing Service, Inc.

Neighborhood & Commute
Source: Walkscore
Save
Ask
Tour
Hide
Share