

1020 Stonegrove LaneRoswell, GA 30075
Due to the health concerns created by Coronavirus we are offering personal 1-1 online video walkthough tours where possible.
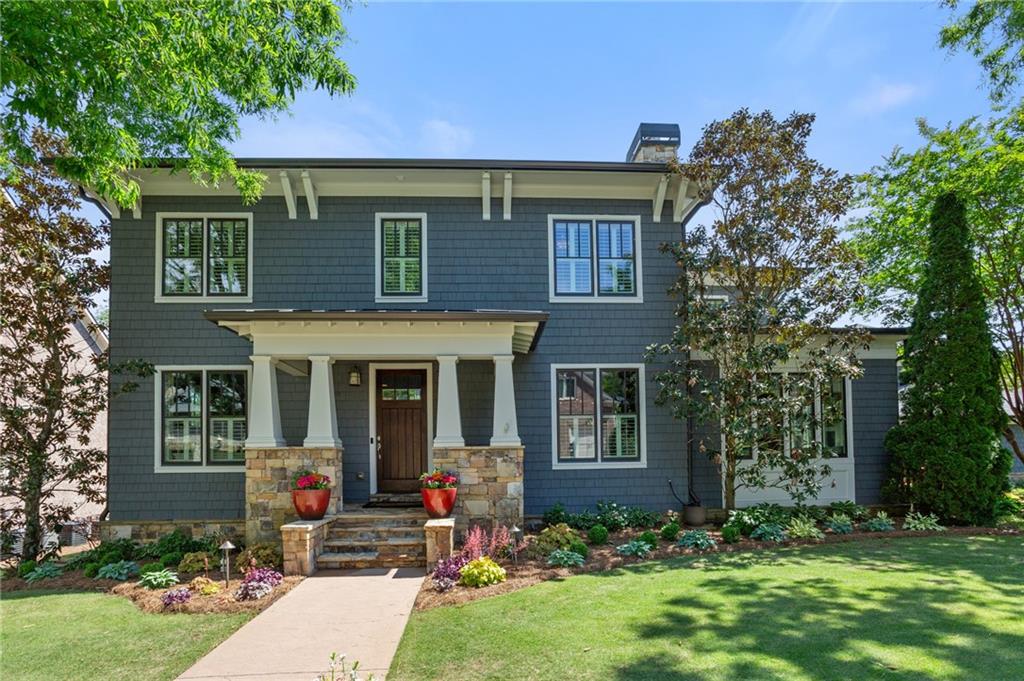
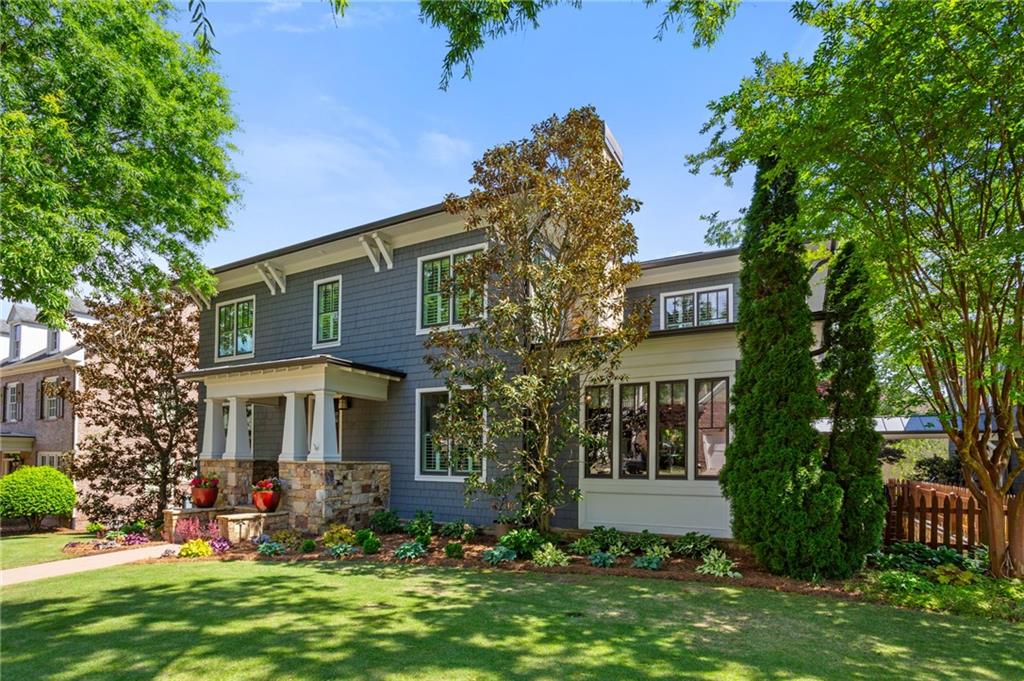

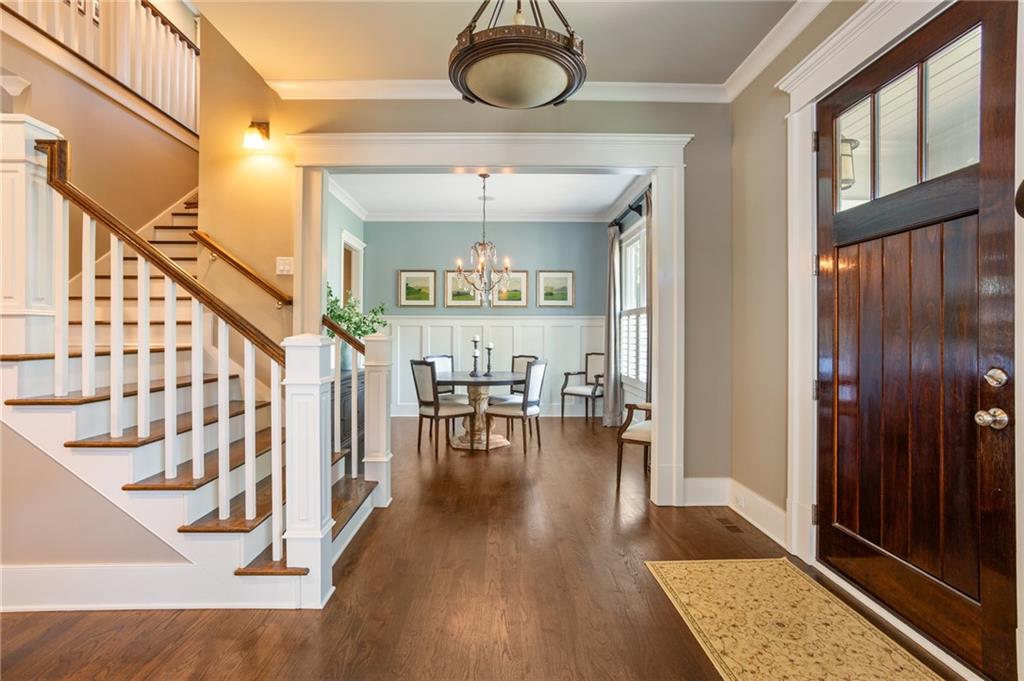
Welcome to 1020 Stonegrove Lane, where timeless elegance meets modern comfort in the heart of Roswell. Experience elevated living in Stonegrove, a highly sought-after gated community featuring just 24 exclusive residences in the heart of Roswell. Tucked inside this intimate enclave, this beautifully appointed home offers an exceptional blend of sophistication, functionality, and effortless indoor-outdoor living—truly an entertainer’s dream. Stonegrove offers an unbeatable location just a short walk or golf cart ride from Canton Street, where award-winning dining, boutique shopping, and Roswell’s vibrant social scene awaits in downtown Roswell. Step inside to discover a light-filled, thoughtfully designed floor plan highlighted by soaring ceilings, rich hardwood flooring, and inviting gathering spaces throughout. The stunning family room features a coffered ceiling, a gas fireplace, and seamless access to a showstopping outdoor living area designed for year-round enjoyment. At the center of the home, the chef’s kitchen impresses with abundant cabinetry, generous prep space, and an easy flow into the keeping room, creating the perfect setting for everyday living and entertaining alike. The expansive primary suite serves as a luxurious private retreat, complete with a spa-inspired bath and dual walk-in closets. Spacious secondary bedrooms provide flexibility for guests, a home office, or growing household needs, with every room thoughtfully designed for both comfort and practicality. The fully finished terrace level expands the home’s versatility even further, featuring a wet bar along with a media room, billiards area, home gym, and additional storage. Adding even more flexibility, the newly remodeled carriage house includes a bedroom/office and a full finished bath, offering an ideal setup for guests, a private office, creative studio, or the ultimate teen retreat. Outdoor living is equally impressive with a private backyard oasis designed for both relaxation and entertaining. Recently turfed for low-maintenance enjoyment, the space features a covered outdoor pavilion with a fireplace while still offering ample room for play and recreation. Meticulously maintained and truly turnkey, this exceptional property includes 52 new windows, a new roof and gutters, three new HVAC systems, two new water heaters, new sod, landscape lighting, and countless additional updates that provide peace of mind for years to come. Perfectly positioned just minutes from historic downtown Roswell, Roswell Area Park, premier dining, boutique shopping, parks, and scenic walking trails, this location offers the ultimate blend of convenience and lifestyle. With easy access to GA-400 and the ability to enjoy nearby amenities by golf cart, this is luxury living at its finest. This extraordinary home delivers the perfect combination of location, lifestyle, and livability—an exceptional opportunity you won’t want to miss.
| 3 days ago | Status changed to Pending | |
| 3 days ago | Listing updated with changes from the MLS® | |
| 3 weeks ago | Listing first seen on site |
Listings identified with the FMLS IDX logo come from FMLS and are held by brokerage firms other than the owner of this website and the listing brokerage is identified in any listing details. Information is deemed reliable but is not guaranteed. If you believe any FMLS listing contains material that infringes your copyrighted work, please click here to review our DMCA policy and learn how to submit a takedown request.

© 2017-2026 First Multiple Listing Service, Inc.
Did you know? You can invite friends and family to your search. They can join your search, rate and discuss listings with you.