Save
Ask
Tour
Hide
Share
$589,900
76 Days On Site

549 Riverwalk Manor Drive
Dallas, GA 30132

Single Family Residence|Pending
4
Beds
3
Total Baths
3
Full Baths
2,922
SqFt
$202
/SqFt
2015
Built
Subdivision:
NatureWalk at Seven Hills
County:
Paulding
Listing Courtesy Of: Blair Rozelle of Atlanta Communities Broker: 770-240-2001 Prefer Ph#:[email protected]

Due to the health concerns created by Coronavirus we are offering personal 1-1 online video walkthough tours where possible.
Call Now: (404) 660-2481
Is this the listing for you? We can help make it yours.
(404) 660-2481
549 Riverwalk Manor Drive549 Riverwalk Manor Drive549 Riverwalk Manor Drive549 Riverwalk Manor Drive
Save
Ask
Tour
Hide
Share

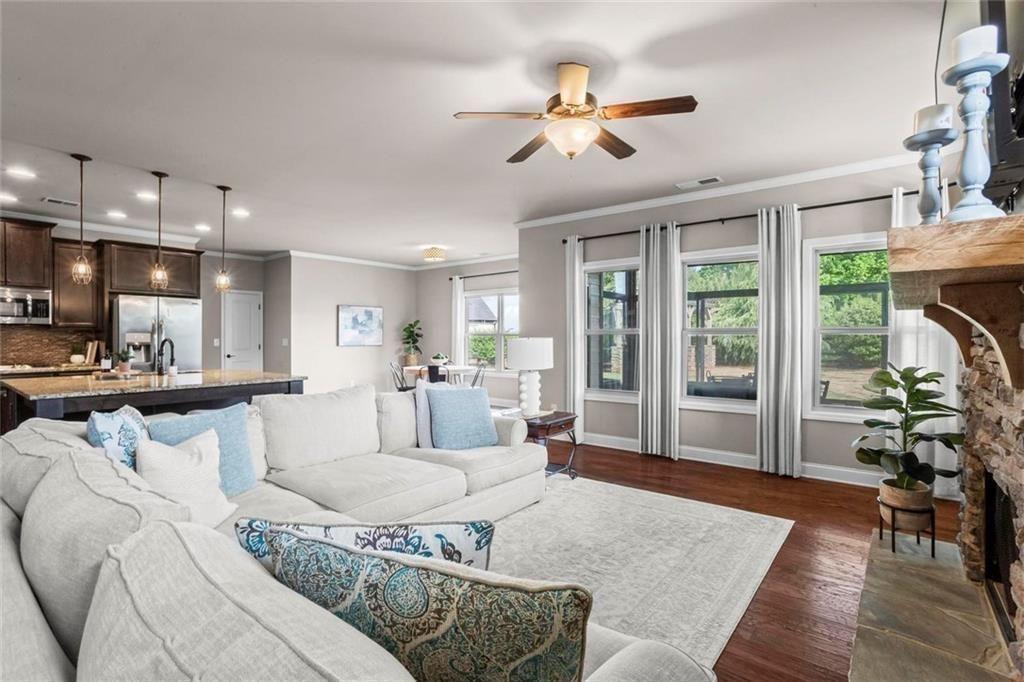
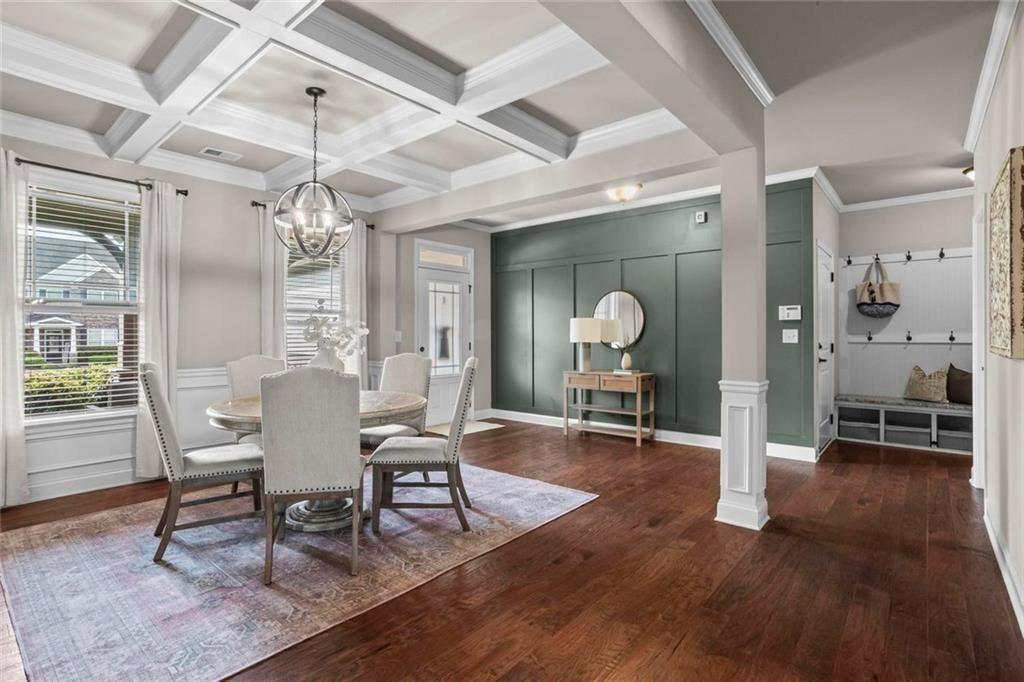
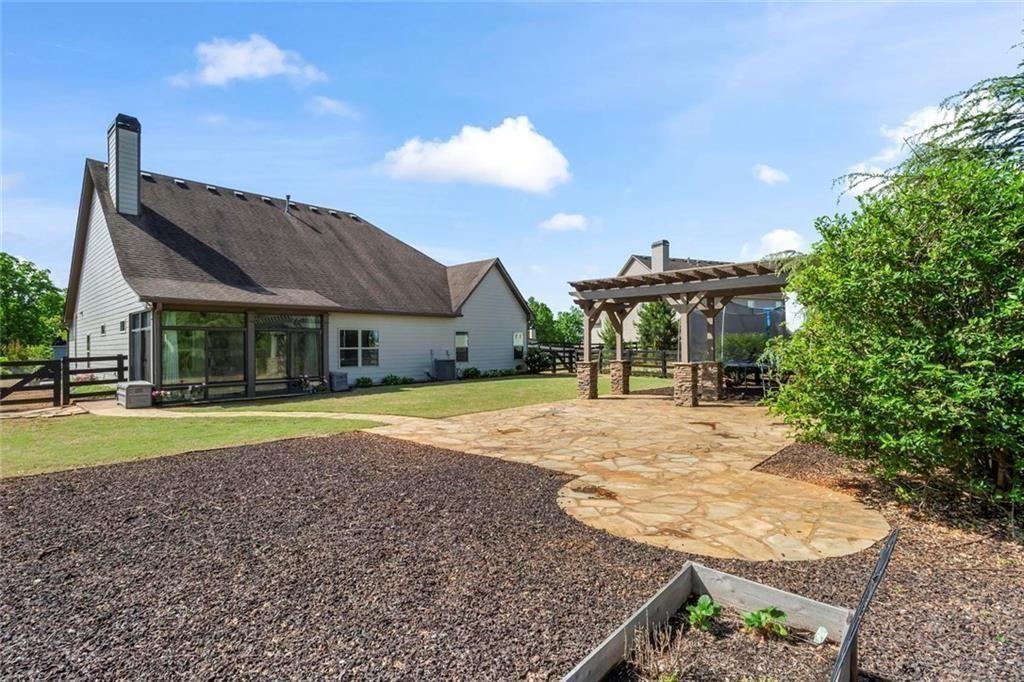
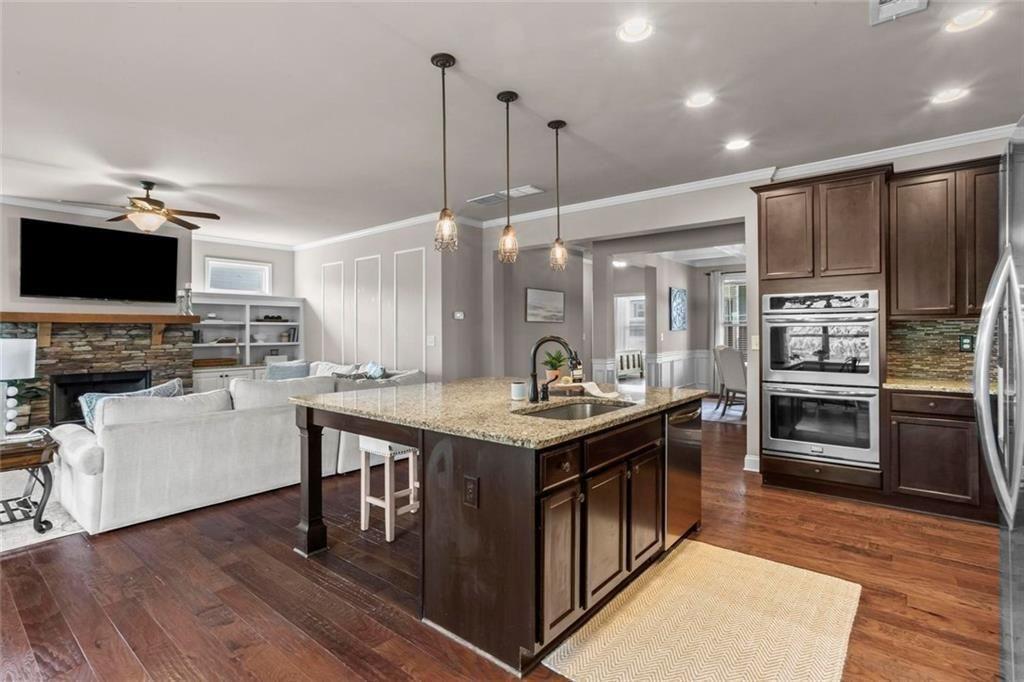
Opportunities like this don’t come up often—a true ranch floor plan with a three-car garage, situated on a beautifully landscaped 0.41-acre lot. Inside, you’ll find hardwoods throughout the main living areas and an open layout that flows seamlessly from the dining room with coffered ceilings to the living room with a stacked stone fireplace and custom built-ins. The kitchen features upgraded 42” soft-close cabinetry, granite countertops, a massive island that seats 5, and a walk-in pantry with a custom storage system. The large breakfast area off the kitchen offers flexibility—perfect as a keeping room, play space, or casual sitting area. The primary suite on the main level is a true retreat, complete with a custom closet system and a large ensuite bath featuring dual vanities and a large walk-in shower with a rain head. Two additional bedrooms on the main level provide flexibility for guests, a home office, or growing families. Upstairs, a huge fourth bedroom with a private full bath is the ultimate flex space—ideal for a playroom, man cave, home office, hobby space, or the perfect setup for a teen or college-aged retreat. Just off the three-car garage, a dedicated mudroom area adds everyday convenience—perfect for busy households. Outdoor living is just as impressive, with a finished sunroom porch overlooking the fenced backyard, plus a custom pergola and patio designed for relaxing or entertaining. Additional upgrades include epoxy garage floors with overhead storage, a pre-wired generator setup, and an extended driveway for extra parking. NatureWalk at Seven Hills in Dallas, Georgia, is a master-planned community offering an amenity-rich lifestyle with scenic nature trails, a waterpark, an Olympic-sized pool, pickleball and tennis courts, sports fields, a playground, a dog park, a clubhouse, and year-round events led by a full-time activities director.

Save
Ask
Tour
Hide
Share
Listing Snapshot
Price 
$589,900
Days On Site 
76 Days
Bedrooms 
4
Inside Area (SqFt) 
2,922 sqft
Total Baths 
3
Full Baths 
3
Partial Baths 
N/A
Lot Size 
0.41 Acres
Year Built 
2015
MLS® Number 
7762253
Status 
Pending
Property Tax 
$5,830
HOA/Condo/Coop Fees 
$72.92 monthly
Sq Ft Source 
Owner
Friends & Family
Recent Activity
3 weeks agoStatus changed to Pending
3 weeks agoListing updated with changes from the MLS®
3 months agoListing first seen on site
General Features
Acres 
0.41
Attached Garage 
Yes
Foundation 
Slab
Garage 
Yes
Garage Spaces 
3
Land Lease 
No
Levels 
Two
Parking 
AttachedGarage Door OpenerGarage
Parking Spaces 
3
Property Sub Type 
Single Family Residence
Security 
Smoke Detector(s)
Sewer 
Public Sewer
SqFt Above 
2922
SqFt Total 
2922
Style 
Craftsman
Utilities 
Cable AvailableElectricity AvailableNatural Gas AvailablePhone AvailableSewer Available
Water Source 
Public
Interior Features
Appliances 
DishwasherDisposalMicrowaveGas CooktopDouble OvenRefrigerator
Basement 
None
Cooling 
Central AirCeiling Fan(s)
Fireplace 
Yes
Fireplace Features 
Family RoomGas LogStone
Fireplaces 
1
Flooring 
HardwoodCarpet
Heating 
Forced AirNatural Gas
Interior 
Breakfast BarEat-in KitchenPantryKitchen IslandDouble VanityWalk-In Closet(s)Coffered Ceiling(s)Entrance FoyerRecessed LightingTray Ceiling(s)BookcasesMaster Downstairs
Laundry Features 
Laundry RoomOther
Main Level Bedrooms 
3
Window Features 
Window Treatments
Save
Ask
Tour
Hide
Share
Exterior Features
Construction Details 
StoneHardiPlank TypeOther
Exterior 
Rain GuttersLighting
Fencing 
WoodFenced
Lot Features 
LevelOther
Other Structures 
None
Patio And Porch 
PatioEnclosedRear PorchGlass Enclosed
Pool Features 
None
Road Frontage 
City Street
Roof 
Composition
Spa Features 
None
View 
Neighborhood
Waterfront Features 
None
Waterview 
Neighborhood
Windows/Doors 
Window Treatments
Community Features
Association Dues 
875
Community Features 
Tennis Court(s)Street LightsSidewalksPlayground
HOA Fee Frequency 
Annually
Horse Property 
None
Roads 
Paved
Schools
School District
Unknown
Elementary School
Floyd L. Shelton
Middle School
Crossroads
High School
North Paulding
Listing Courtesy Of: Blair Rozelle of Atlanta Communities Broker: 770-240-2001 Prefer Ph#:[email protected]

Listings identified with the FMLS IDX logo come from FMLS and are held by brokerage firms other than the owner of this website and the listing brokerage is identified in any listing details. Information is deemed reliable but is not guaranteed. If you believe any FMLS listing contains material that infringes your copyrighted work, please click here to review our DMCA policy and learn how to submit a takedown request.



© 2017-2026 First Multiple Listing Service, Inc.

Neighborhood & Commute
Source: Walkscore
Save
Ask
Tour
Hide
Share