Save
Ask
Tour
Hide
Share
$699,000
26 Days On Site

4648 Prater Way SE
Smyrna, GA 30080

Single Family Residence|Pending
4
Beds
4
Total Baths
3
Full Baths
1
Partial Bath
2,916
SqFt
$240
/SqFt
2008
Built
Subdivision:
The Registry at Park Avenue
County:
Cobb
Listing Courtesy Of: Brittany Leaphart of Keller Williams Realty West Atlanta Broker: 470-907-8266 Prefer Ph#:[email protected]

Due to the health concerns created by Coronavirus we are offering personal 1-1 online video walkthough tours where possible.
Call Now: (404) 660-2481
Is this the listing for you? We can help make it yours.
(404) 660-2481
4648 Prater Way SE4648 Prater Way SE4648 Prater Way SE4648 Prater Way SE
Save
Ask
Tour
Hide
Share

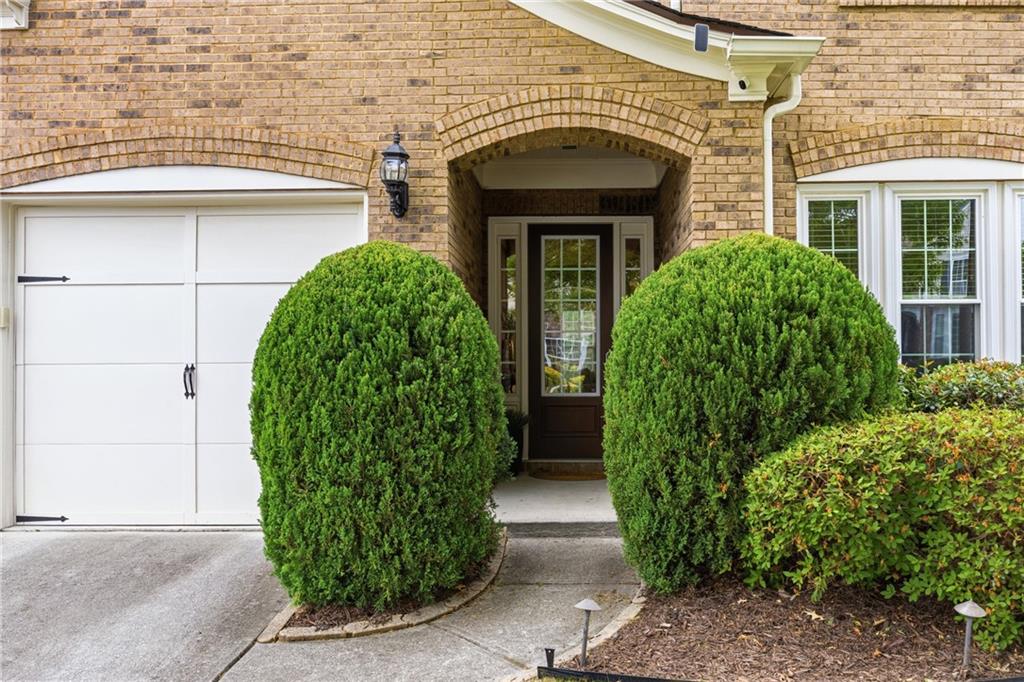
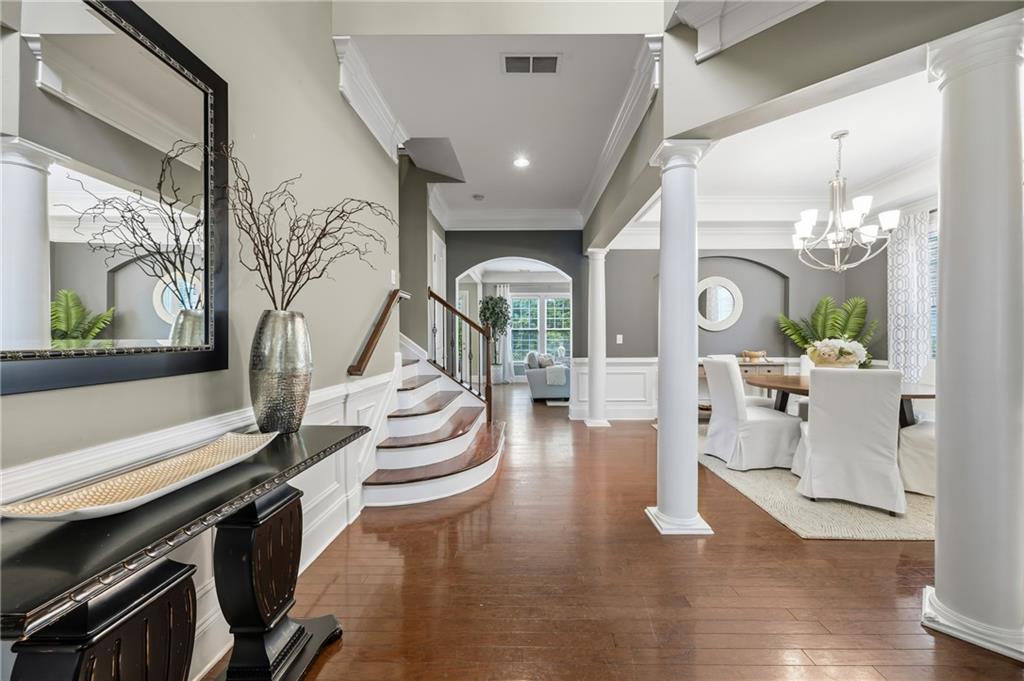
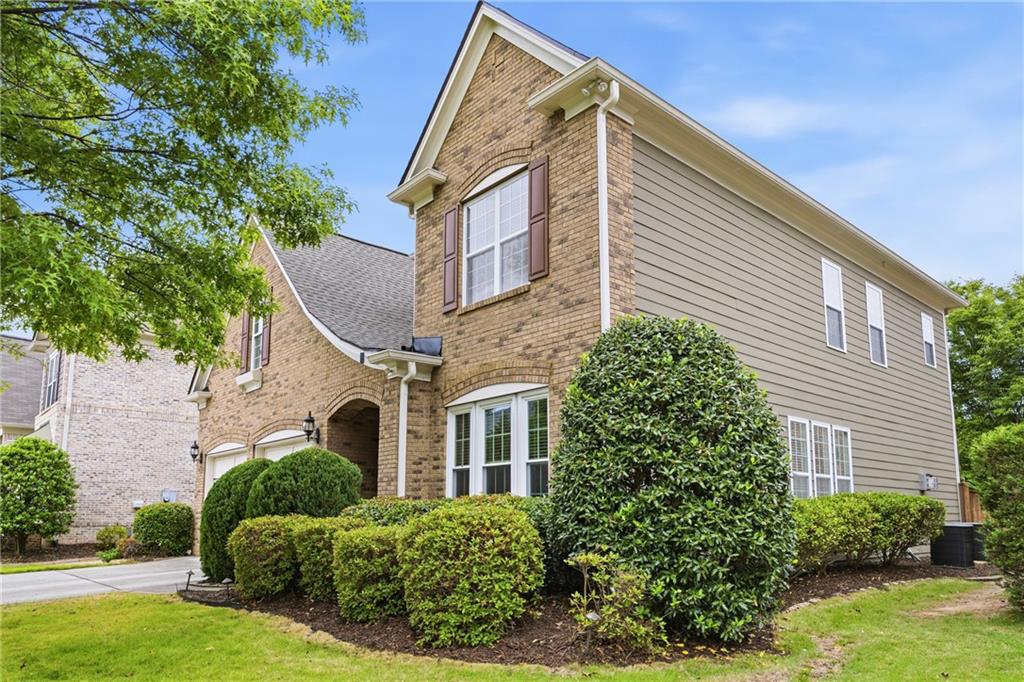
Welcome to 4648 Prater Way! A beautifully appointed home in one of Smyrna’s most desirable communities, offering space, style, and an unbeatable location. Tucked away in a quiet neighborhood, this stunning residence features a BRAND NEW ROOF, timeless finishes, hardwood floors, elegant molding, arched entryways, and an abundance of natural light throughout. The main level offers a versatile front living room or office, formal dining room, and an open-concept layout designed for everyday living and entertaining. The gourmet kitchen is the true heart of the home, complete with granite countertops, oversized island seating, stainless steel appliances, gas cooktop, walk-in pantry, and seamless flow into the spacious family room with custom built-ins and a cozy stone fireplace. Upstairs, retreat to the owner’s suite with tray ceilings, sitting area, spa-like bath with double vanities, soaking tub, separate shower, and a generous walk-in closet. A private guest suite with full bath, plus two additional bedrooms connected by a Jack-and-Jill bath, provide ideal flexibility for family and guests. Step outside to your private fenced backyard featuring an expansive patio with a custom awning...perfect for relaxing evenings or entertaining outdoors. Residents also enjoy access to a community pool. Located just minutes from West Village, The Battery, Truist Park, Smyrna Market Village, Silver Comet Trail, and major interstates, this home offers the perfect blend of convenience and comfort. Luxury living in the heart of Smyrna starts here.

Save
Ask
Tour
Hide
Share
Listing Snapshot
Price 
$699,000
Days On Site 
26 Days
Bedrooms 
4
Inside Area (SqFt) 
2,916 sqft
Total Baths 
4
Full Baths 
3
Partial Baths 
1
Lot Size 
0.17 Acres
Year Built 
2008
MLS® Number 
7760863
Status 
Pending
Property Tax 
$7,610
HOA/Condo/Coop Fees 
$110 monthly
Sq Ft Source 
Public Records
Friends & Family
Recent Activity
a week agoStatus changed to Pending
a week agoListing updated with changes from the MLS®
4 weeks agoListing first seen on site
General Features
Acres 
0.17
Foundation 
Slab
Garage 
Yes
Garage Spaces 
2
Green Energy Efficient 
Appliances
Land Lease 
No
Levels 
Two
Parking 
DrivewayGarageGarage Door OpenerGarage Faces FrontKitchen LevelElectric Vehicle Charging Station(s)
Property Sub Type 
Single Family Residence
Security 
Smoke Detector(s)Security SystemCarbon Monoxide Detector(s)Fire AlarmSecurity System Owned
Sewer 
Public Sewer
SqFt Above 
2916
SqFt Total 
2916
Style 
Traditional
Utilities 
Cable AvailableElectricity AvailableNatural Gas AvailablePhone AvailableSewer AvailableUnderground UtilitiesWater Available
Water Source 
Public
Interior Features
Appliances 
DishwasherDisposalGas CooktopGas OvenMicrowaveRange HoodRefrigeratorSelf Cleaning Oven
Basement 
None
Cooling 
Ceiling Fan(s)Central Air
Electric 
220 Volts in Garage
Fireplace 
Yes
Fireplace Features 
Family RoomGas StarterLiving Room
Fireplaces 
1
Flooring 
CarpetHardwood
Heating 
CentralNatural Gas
Interior 
Breakfast BarEat-in KitchenPantryKitchen IslandBookcasesDouble VanityHigh Speed InternetTray Ceiling(s)Walk-In Closet(s)
Laundry Features 
Laundry RoomUpper Level
Window Features 
Insulated Windows
Save
Ask
Tour
Hide
Share
Exterior Features
Construction Details 
BrickVinyl Siding
Exterior 
Gas GrillPrivate Yard
Fencing 
Back YardFencedPrivacyWood
Lot Features 
Back YardClearedFront YardLandscapedLevel
Other Structures 
None
Patio And Porch 
CoveredPatio
Pool Features 
None
Road Frontage 
None
Roof 
Composition
Spa Features 
None
View 
Other
Waterfront Features 
None
Waterview 
Other
Windows/Doors 
Insulated Windows
Community Features
Association Dues 
110
Community Features 
CurbsParkPoolSidewalksStreet Lights
HOA Fee Frequency 
Monthly
Horse Property 
None
Roads 
Paved
Schools
School District
Unknown
Elementary School
Nickajack
Middle School
Campbell
High School
Campbell
Listing Courtesy Of: Brittany Leaphart of Keller Williams Realty West Atlanta Broker: 470-907-8266 Prefer Ph#:[email protected]

Listings identified with the FMLS IDX logo come from FMLS and are held by brokerage firms other than the owner of this website and the listing brokerage is identified in any listing details. Information is deemed reliable but is not guaranteed. If you believe any FMLS listing contains material that infringes your copyrighted work, please click here to review our DMCA policy and learn how to submit a takedown request.



© 2017-2026 First Multiple Listing Service, Inc.

Neighborhood & Commute
Source: Walkscore
Save
Ask
Tour
Hide
Share