

8878 Brewer RoadDouglasville, GA 30134
Due to the health concerns created by Coronavirus we are offering personal 1-1 online video walkthough tours where possible.
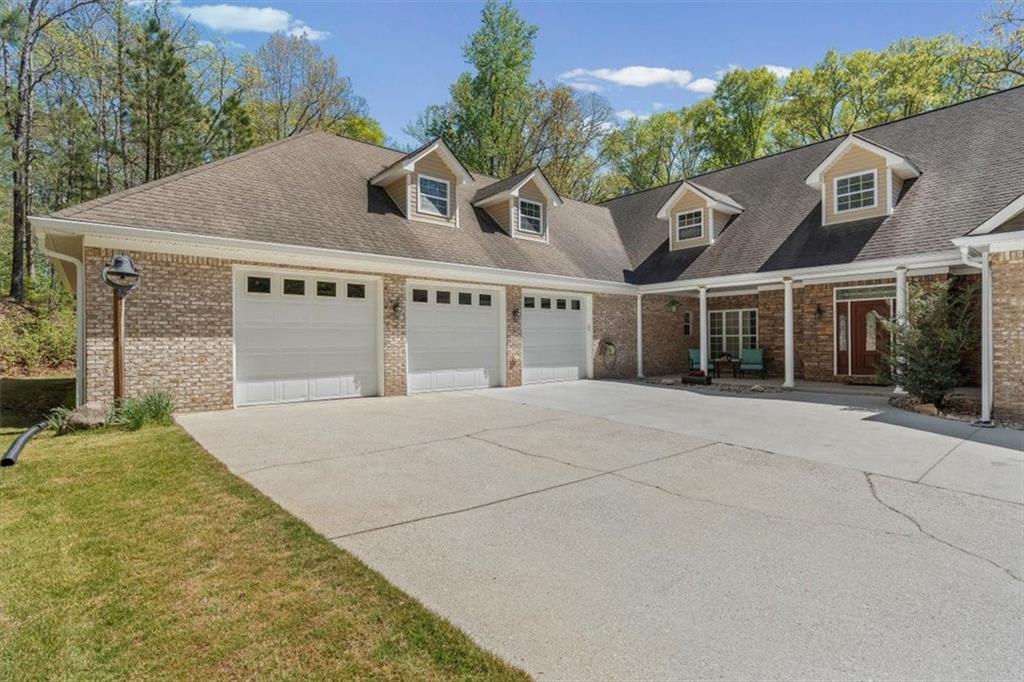
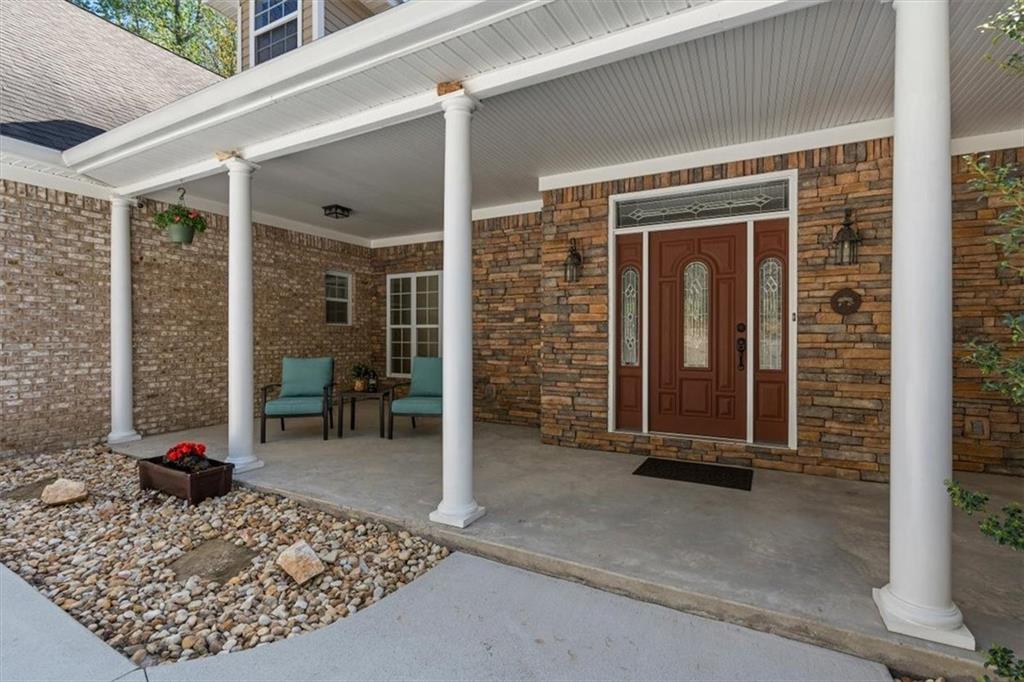
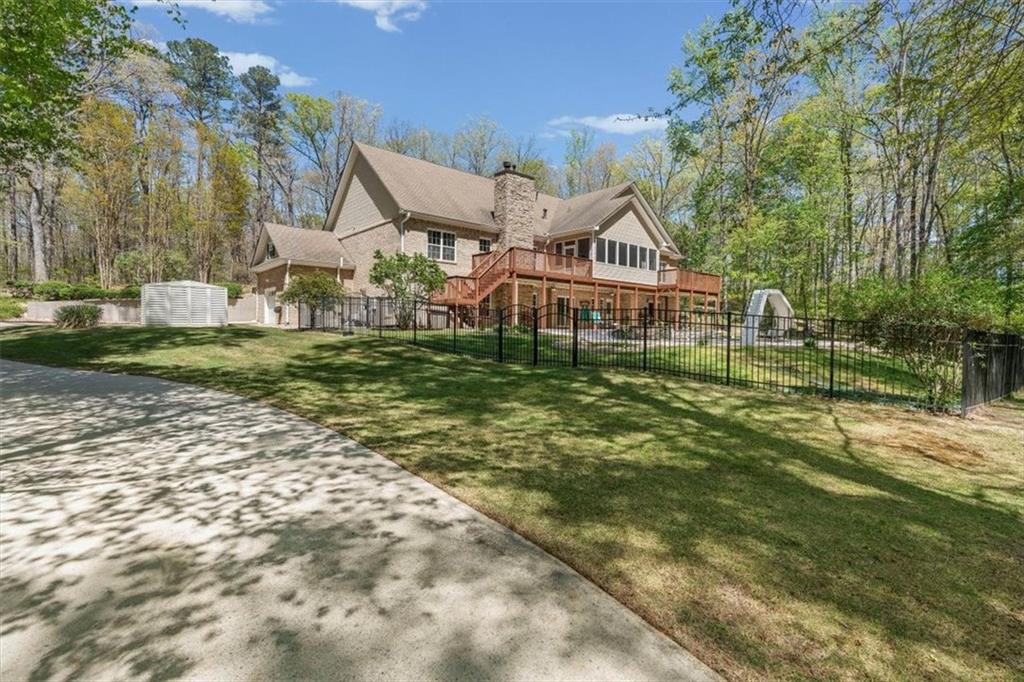
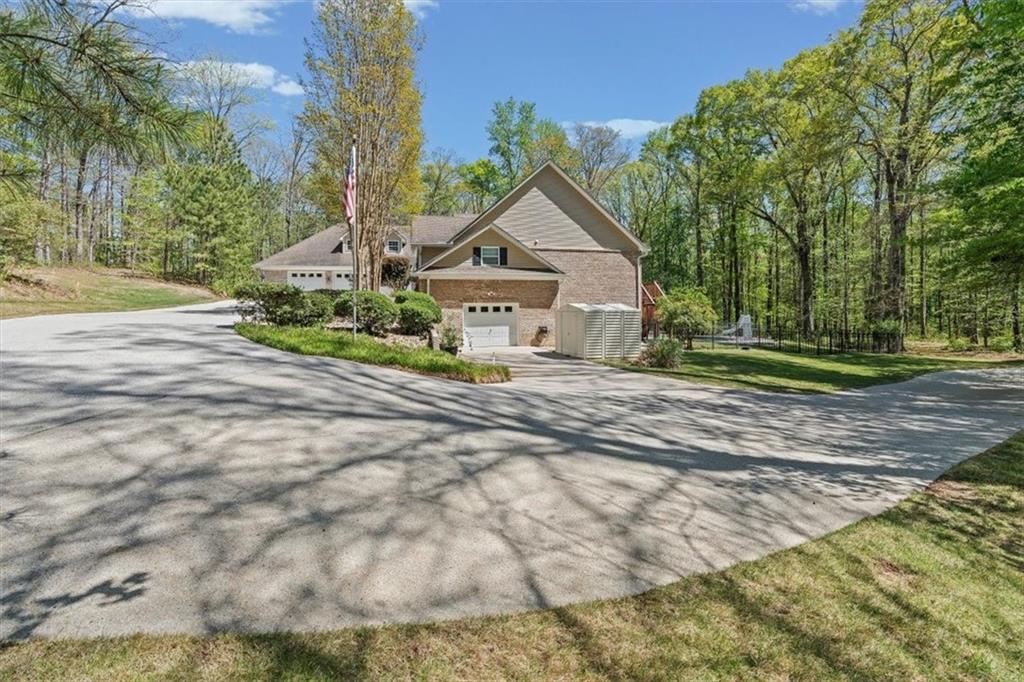
SELLER IS OFFERING A HUGE BONUS—2% toward a Rate Buydown or Closing Costs... Buyer's Choice! Incredible Savings for the Buyer!!! 8878 Brewer Road offers a rare combination of privacy, space, and thoughtful design, nestled on 10 secluded acres just minutes from I-20 and the shopping, dining, and conveniences of Mirror Lake and Douglasville. Designed for both everyday comfort and effortless entertaining, this custom brick ranch offers over 5,000 square feet of beautifully finished living space. Soaring ceilings, a vaulted fireside family room, and a renovated chef's kitchen create an open, inviting atmosphere that flows seamlessly into the dining and gathering spaces. The spacious owner's retreat is a private escape featuring its own fireplace, a newly renovated spa-inspired bath, an oversized walk-in closet, and direct access to the covered screened porch. A split-bedroom floor plan with a Jack-and-Jill bath offers privacy for family or guests, while the main level also includes a mudroom, laundry room, and convenient half bath. The "super-sized" three-car garage, complete with 9-foot doors, provides exceptional space for vehicles, recreational equipment, workshop needs, and additional storage, with even more room available in the walk-up attic. The finished terrace level is perfectly suited for multigenerational living, extended guests, or the ultimate recreation space. It features a second kitchen, fireside living room, private owner's suite with office, two flex rooms, full bath, second laundry area, storm shelter, private entrance, and a fourth garage. Step outside to your own private retreat where a saltwater gunite pool with slide and spa is surrounded by peaceful, wooded acreage, walking trails, a private target range, and complete seclusion. Whether you're hosting family & friends or simply unwinding after a long day, this property offers a true staycation lifestyle. High-speed internet is available through your choice of Fiber or Comcast Business, making working from home as convenient as it is peaceful. With extensive updates, exceptional flexibility, and a location that balances privacy with convenience, 8878 Brewer Road is a property that offers the best of both worlds.
| 4 weeks ago | Status changed to Pending | |
| 4 weeks ago | Listing updated with changes from the MLS® | |
| 3 months ago | Price changed to $850,000 | |
| 5 months ago | Listing first seen on site |
Listings identified with the FMLS IDX logo come from FMLS and are held by brokerage firms other than the owner of this website and the listing brokerage is identified in any listing details. Information is deemed reliable but is not guaranteed. If you believe any FMLS listing contains material that infringes your copyrighted work, please click here to review our DMCA policy and learn how to submit a takedown request.

© 2017-2026 First Multiple Listing Service, Inc.
Did you know? You can invite friends and family to your search. They can join your search, rate and discuss listings with you.