

480 Prince Charles PlaceJohns Creek, GA 30022
Due to the health concerns created by Coronavirus we are offering personal 1-1 online video walkthough tours where possible.
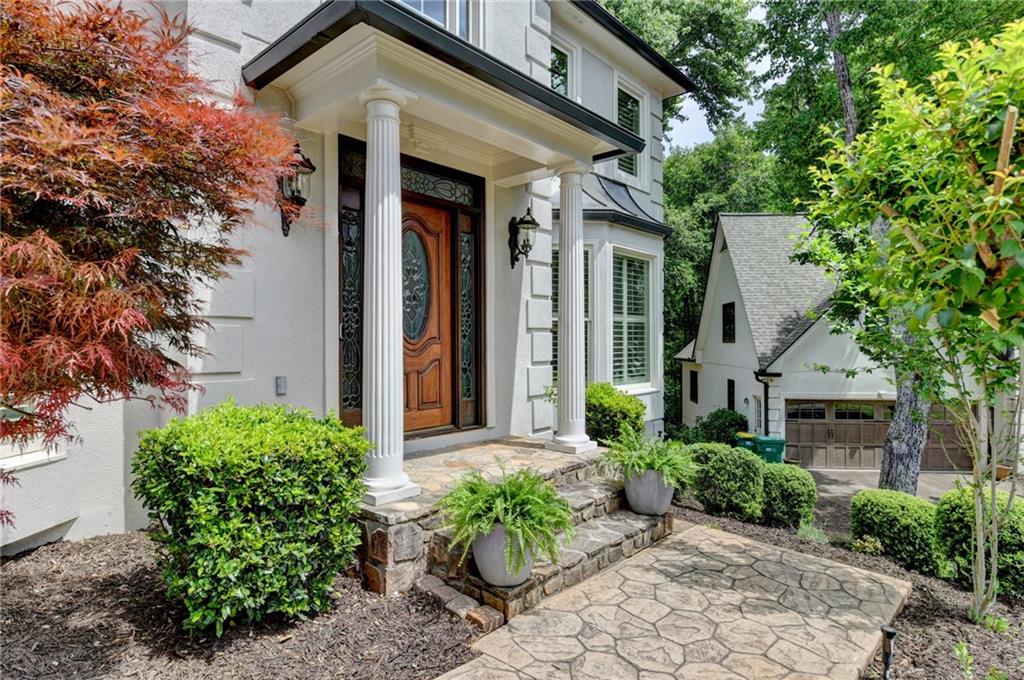
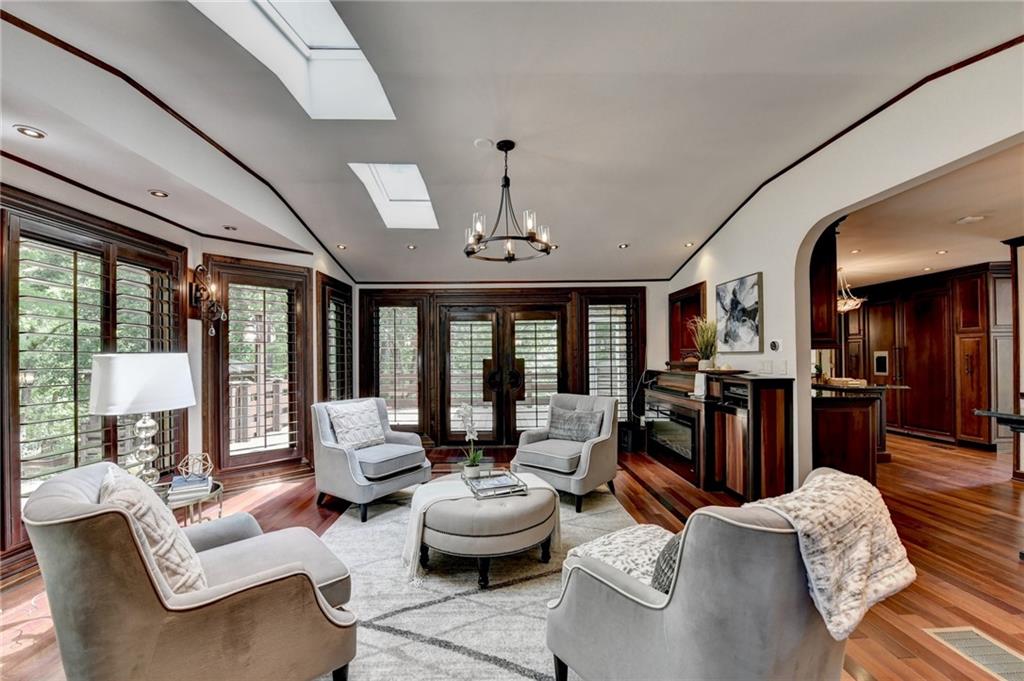
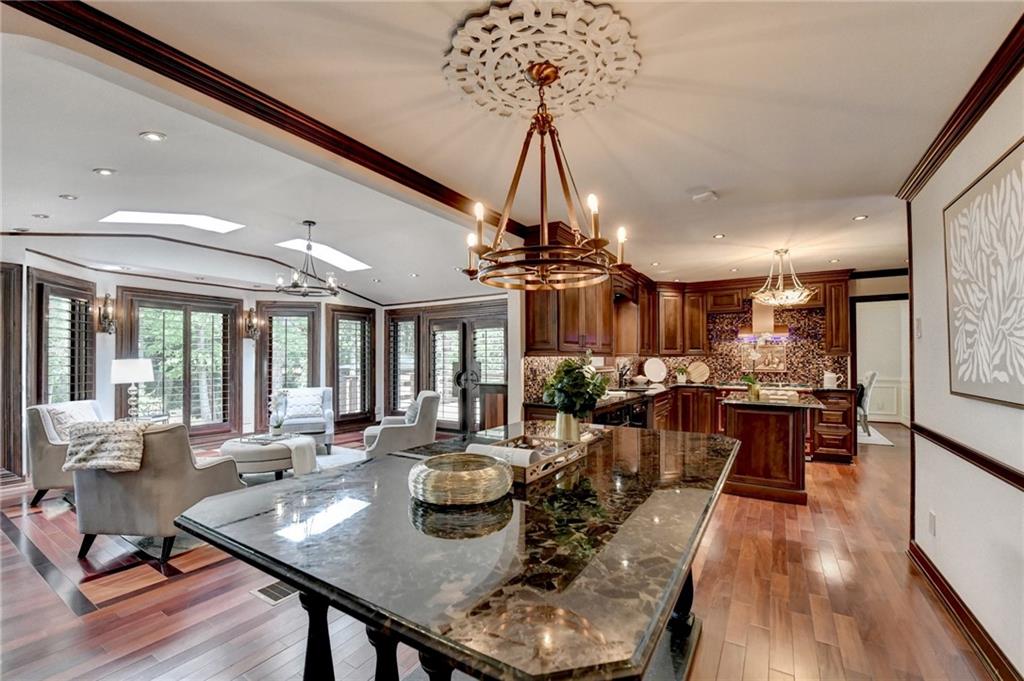
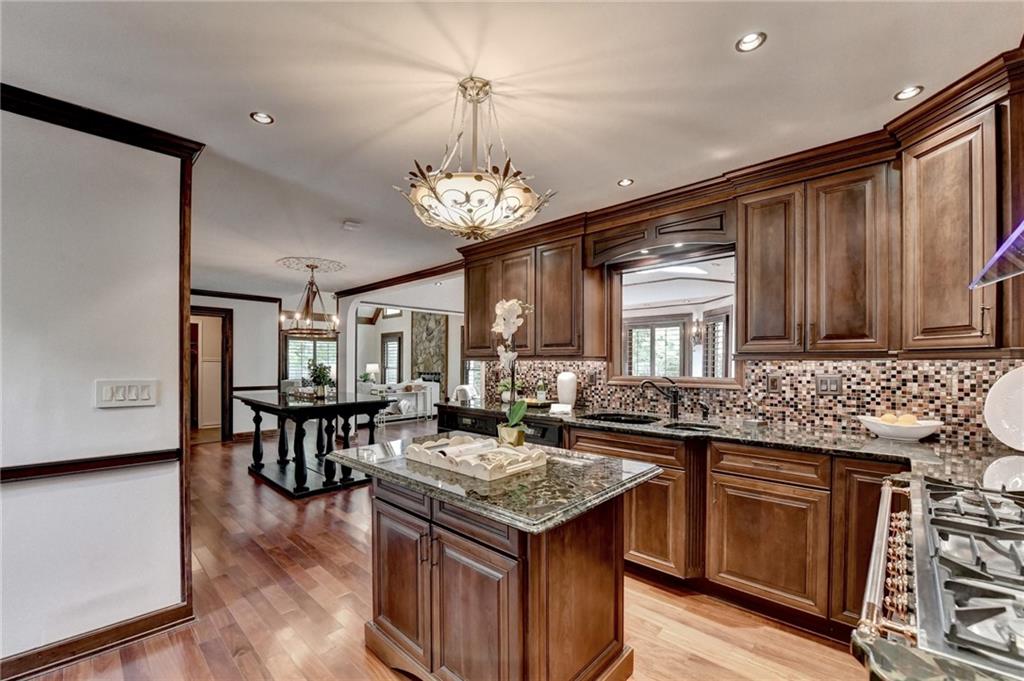
Welcome to the cul-de-sac! Original owner has had every single facet to this home touched over the years to upgrade, renovate, or replace to make this home truly a work of art! You will not find another home with this level of craftsmanship. Enter the foyer, and find a curved hardwood staircase that features Brazilian Rosewood hardwood flooring, (throughout!!) stairs, handrails, Canadian balusters, glass panels held in place by Italian brushed metal posts. Guest room with full renovated bath featuring a luxury glass shower, Hansgrohe Shower system. Custom kitchen has gorgeous Cherry cabinetry, separate Gaggenau freezer and fridge, paneled to match cabinetry. Under counter Monogram Microwave, Miele Dishwasher, and amazing dual-fuel French-made La Cornue range with double ovens, huge five burner gas cooking on top and copper range lighted vent hood. (it's amazing!) The owners added a large Keeping Room to the back of the home to further enhance family/guest entertaining. The vaulted family room features wood beams, stone fireplace to ceiling, new ceramic panels in fireplace, a beautiful wet bar, dual Uline wine fridges. From the Keeping Room you can access the amazing Brazilian IPE hardwood deck, complete with lighting for all areas, including the Vaulted Gazebo, also made with IPE hardwood. Also on main level are large sitting room/living room, and separate spacious dining room. The upper level has four bedrooms, including the Primary Suite. The primary bedroom has a deep trey ceiling, ornamental mouldings, walk in custom closet with built-ins, and cedar. The primary bath is a true spa retreat! Tiled to ceiling with honed travertine and decorative stonework, double vanity, jetted tub, large glass steam shower with seating! Hall bath was just renovated completely, and has a double vanity, quartz countertops, undermounted sinks, new tub, tile, plumbing fixtures and mirrors! Full unfinished basement! There are so many upgrades, I have made a separate list available. ALL WINDOWS HAVE BEEN REPLACED with aluminum clad on outside wood inside, all windows feature custom wood shutters, ROOF REPLACED OCTOBER 2022, NEW water heater 2026, NEW driveway/walkway 2019, extensive landscaping all around, NEW EXTERIOR/INTERIOR PAINT 2026, separate deck for grilling, amazing garden lighting, all NEW toilets. So much more! Home has been inspected, including stucco, and all repairs made! A second catering kitchen with induction cooktop, farmhouse sink, and extensive cabinetry is located in the garage, but still fits two cars! Walk to the wonderful Newtown Park for concerts, ball fields, tennis courts, pickleball, sports events, award winning dog park and festivals!
| 5 months ago | Price changed to $849,000 | |
| 5 months ago | Listing updated with changes from the MLS® | |
| 6 months ago | Listing first seen on site |
Listings identified with the FMLS IDX logo come from FMLS and are held by brokerage firms other than the owner of this website and the listing brokerage is identified in any listing details. Information is deemed reliable but is not guaranteed. If you believe any FMLS listing contains material that infringes your copyrighted work, please click here to review our DMCA policy and learn how to submit a takedown request.

© 2017-2026 First Multiple Listing Service, Inc.