

817 Jami CourtLawrenceville, GA 30046
Due to the health concerns created by Coronavirus we are offering personal 1-1 online video walkthough tours where possible.
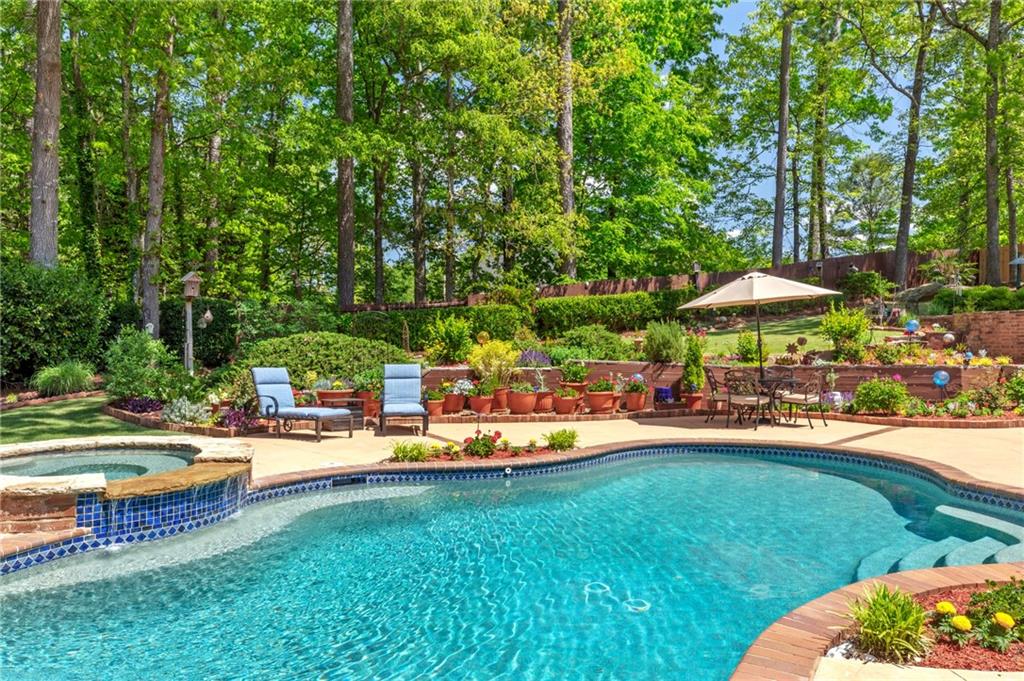
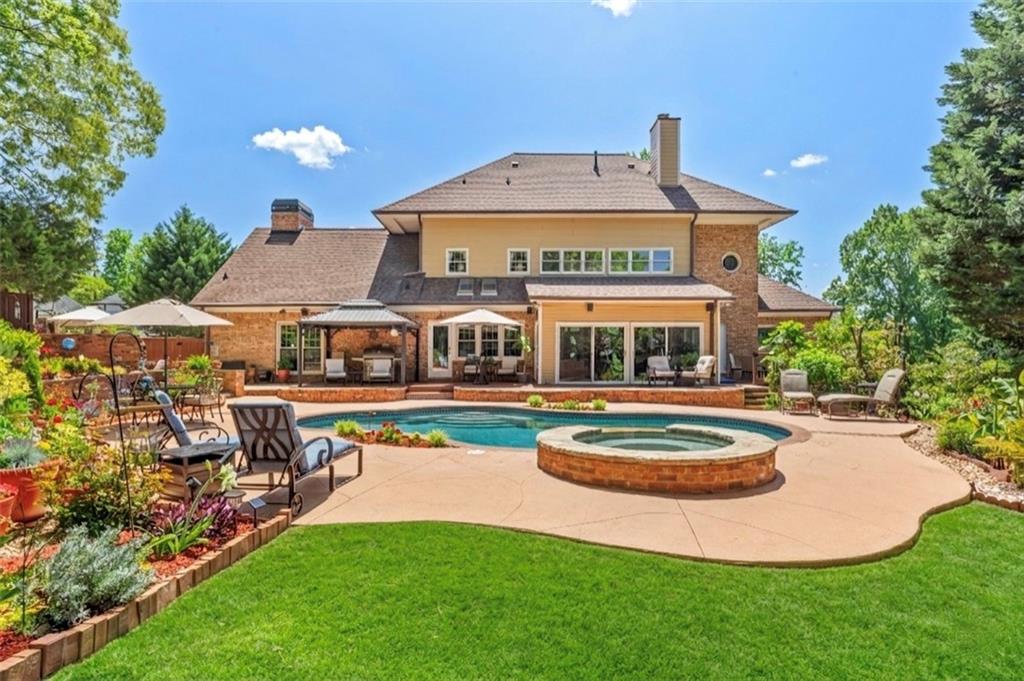
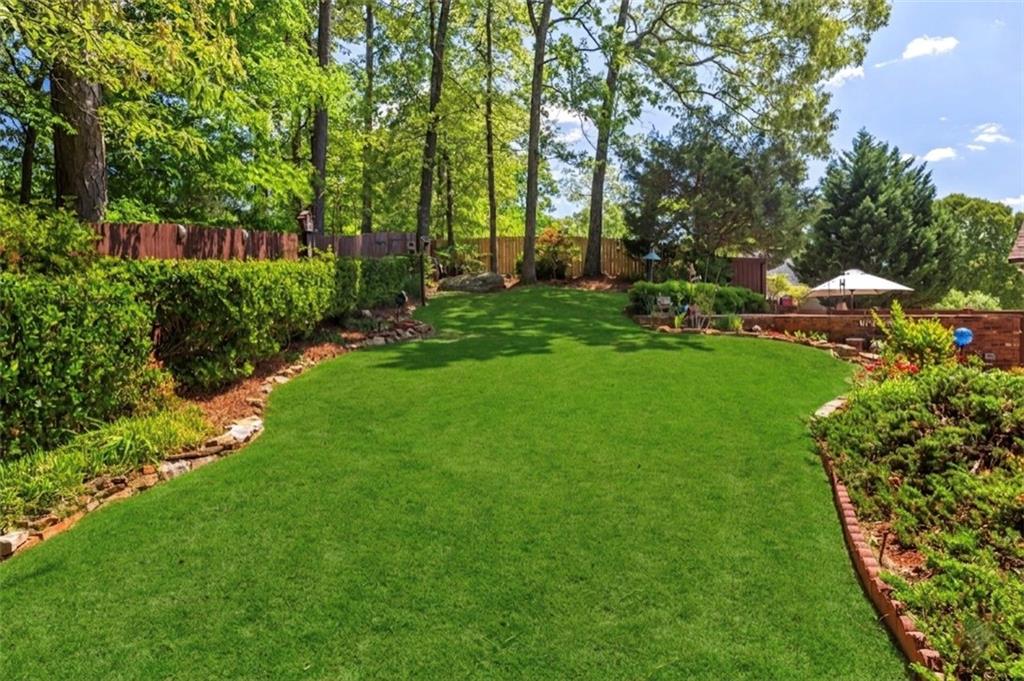
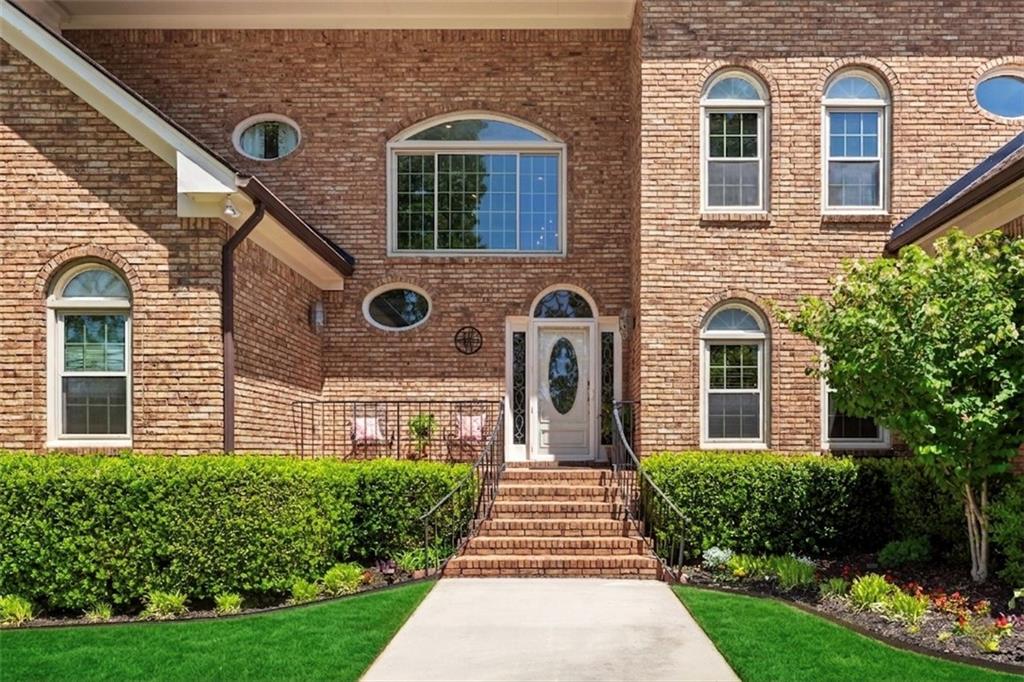
First time ever on the market! On a quiet end of a cul-de-sac in Hanarry Estates North a gem awaits. This stunning traditional 4 Sided Brick Beauty is a rare find. Impeccably maintained by the original owners since day one. The home radiates pride of ownership. Custom Built, quality construction a home built for entertaining, creating lasting memories with family and friends. Enter into a two story light filled foyer, open concept floor plan with soaring ceilings along with built in cabinets with shelves for display. Living room is anchored by a massive two story stack stone gas fireplace creating a warm inviting atmosphere for large gatherings or quiet evenings. There is a separate dining room with seating for all. Your eye will catch the view through the space past the enclosed sunroom to your backyard oasis and glistening Gunite Pool with waterfall Spa. Next the open layout Kitchen lets you be part of it all with a sight line to the Grand Room. Kitchen features loads of storage, stainless steel appliances, granite countertops, gas cooktop, two ovens, wine fridge, two sinks, prep area, extra large breakfast bar, and an eat in area with views to the beautiful back yard and garden featuring a Gunite Pool with waterfall spa. The two story open concept Grand Room features a brick wood burning fireplace with gas starter, built in storage, wet bar with fridge, lots of natural light, and plentiful space for all to gather and enjoy. This thoughtful floor plan features a Master on Main suite, offering a private retreat with ample space for comfort and his and hers separate closets. Upstairs, the secondary bedrooms have large closets and it's a split bedroom plan. One bedroom has a private bath and the other two bedrooms share a Jack & Jill Bathroom. Also upstairs is a bonus room- home office, craft room, work out room you choose. There is more! The finished Terrace Level is versatile featuring a full bedroom suite, bathroom with tile shower, vanity with a granite countertop, and a Den. Perfect space for extended family, teen suite or guests. Also, the Den area leads to a secondary oversized garage on the Terrace Level with 2 additional generous parking places along with its own Exterior Entrance. Between the Main Level oversized Garage (entering into the kitchen) with 2 Parking Spaces and the Terrace Level Oversized Garage with 2 Parking Spaces this home offers 4 Parking Places Total plus a dedicated workshop area for hobbies and projects. *Note all garage doors are Extended Height to accommodate tall vehicles* The Private fenced in backyard is breathtaking designed for outdoor living and fun! The Landscaped yard is a lush backdrop for the sparkling Gunite Pool. Sun and shade areas available along with an upper yard for play. Hardscape area includes built in seating, a fire pit with gas starter and a grilling area. In the evening after the sun sets turn on the exterior accent lighting and feel all your cares melt away. Truly this home is made to be enjoyed with your family! Prime Lawrenceville Location- Close to Historic Downtown Lawrenceville, enjoy shopping, restaurants. Close access to the Mall of GA, The Exchange at Gwinnett, Coolray Field, and Northside Hospital Gwinnett. Ease of commute being centrally located near I-85, I-985 and Hwy-316. Close to Private and Public schools, including (GSMST) the #1 High School in GA. Gwinnett School of Mathematics, Science and Technology. Opportunity is now do not delay. Welcome home!
| 2 weeks ago | Status changed to Pending | |
| 2 weeks ago | Listing updated with changes from the MLS® | |
| a month ago | Listing first seen on site |
Listings identified with the FMLS IDX logo come from FMLS and are held by brokerage firms other than the owner of this website and the listing brokerage is identified in any listing details. Information is deemed reliable but is not guaranteed. If you believe any FMLS listing contains material that infringes your copyrighted work, please click here to review our DMCA policy and learn how to submit a takedown request.

© 2017-2026 First Multiple Listing Service, Inc.
Did you know? You can invite friends and family to your search. They can join your search, rate and discuss listings with you.