Save
Ask
Tour
Hide
Share
$799,000
88 Days On Site

1388 Valley Reserve Drive NW
Kennesaw, GA 30152

For Sale|Single Family Residence|Active
5
Beds
5
Total Baths
5
Full Baths
6,066
SqFt
$132
/SqFt
1997
Built
Subdivision:
The Reserve
County:
Cobb
Listing Courtesy Of: Stanford Garey of Harry Norman Realtors Broker: 770-422-6005 Prefer Ph#:[email protected]

Due to the health concerns created by Coronavirus we are offering personal 1-1 online video walkthough tours where possible.
Call Now: (404) 660-2481
Is this the listing for you? We can help make it yours.
(404) 660-2481
1388 Valley Reserve Drive NW1388 Valley Reserve Drive NW1388 Valley Reserve Drive NW1388 Valley Reserve Drive NW
Save
Ask
Tour
Hide
Share

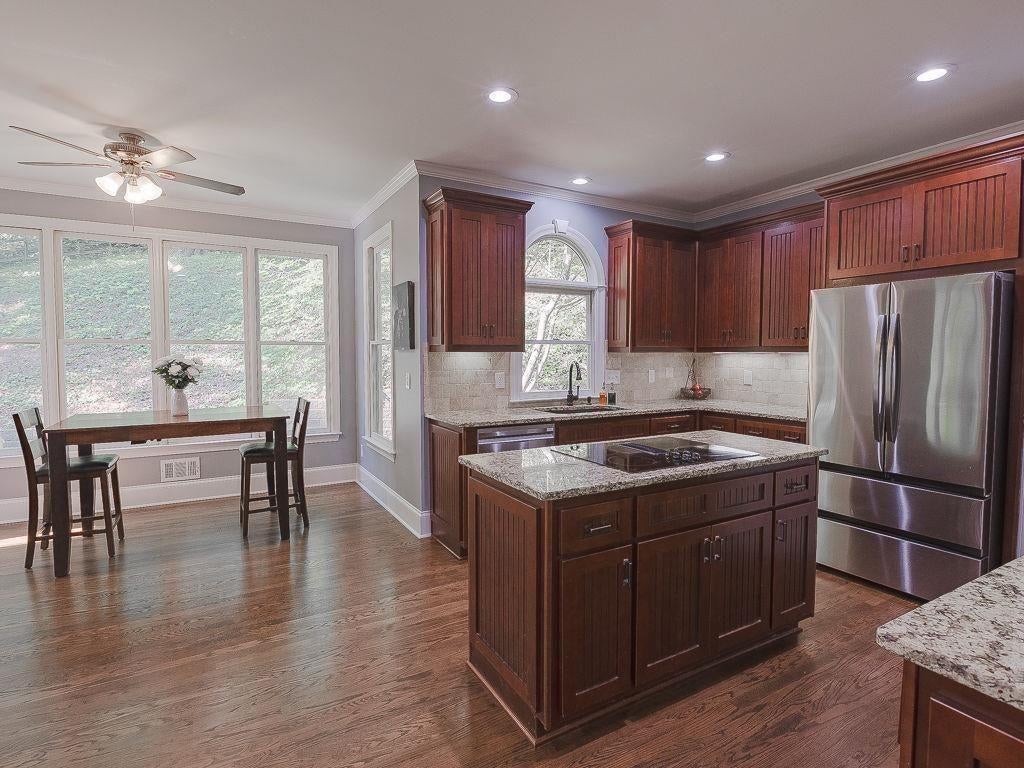
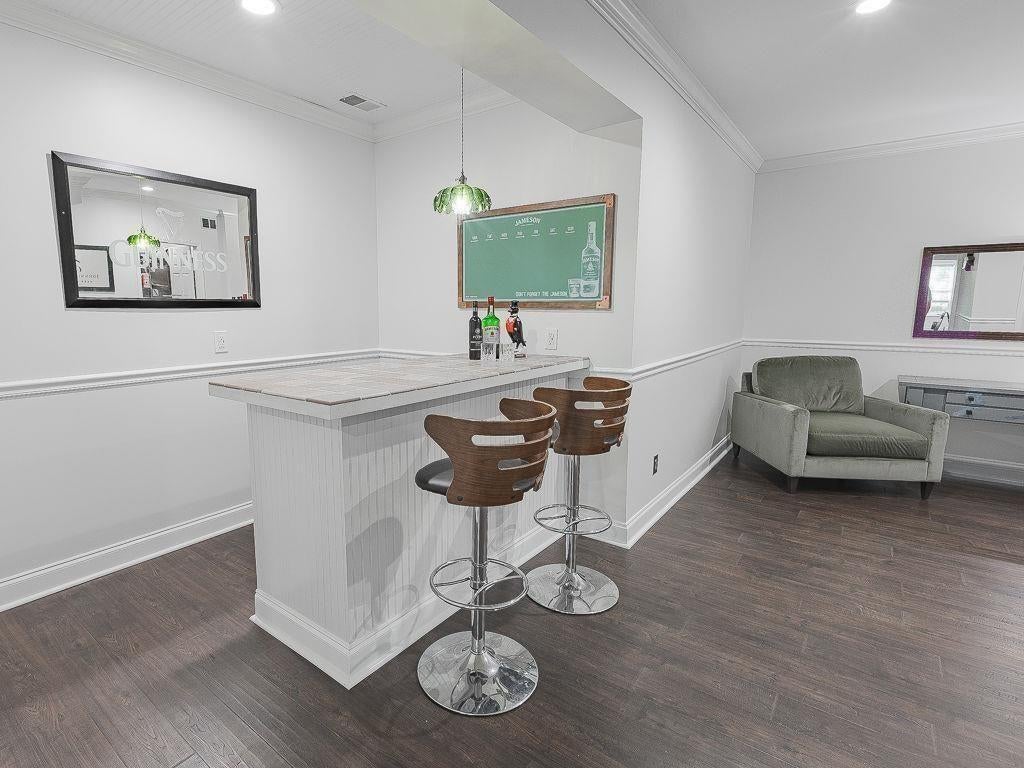
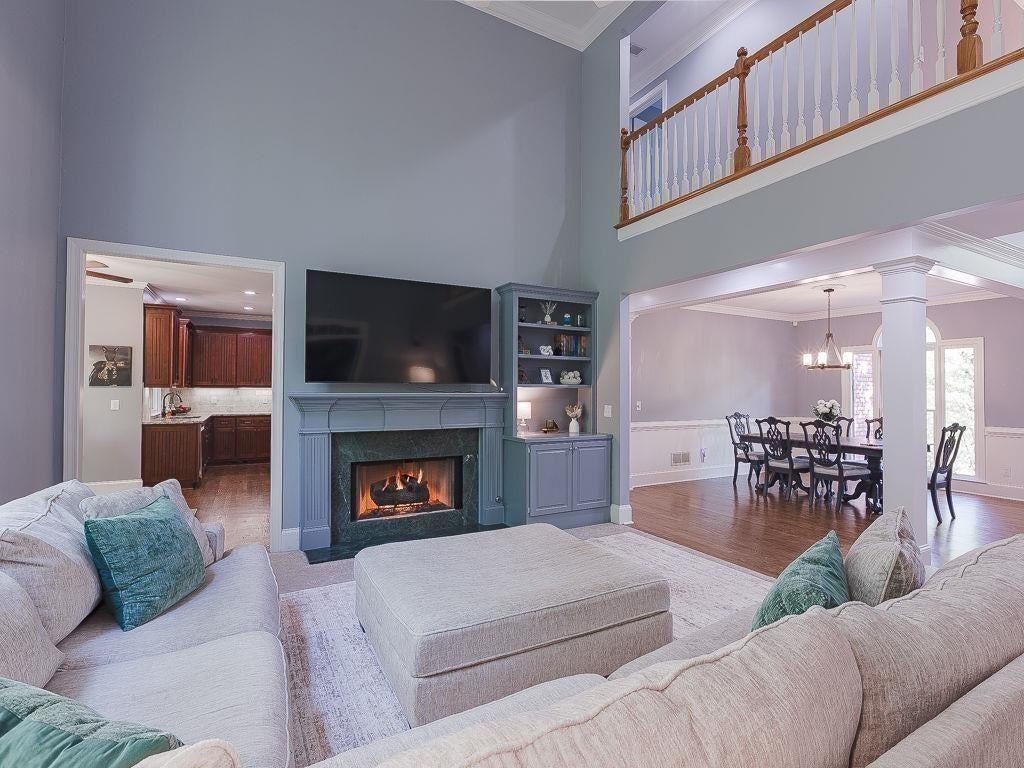
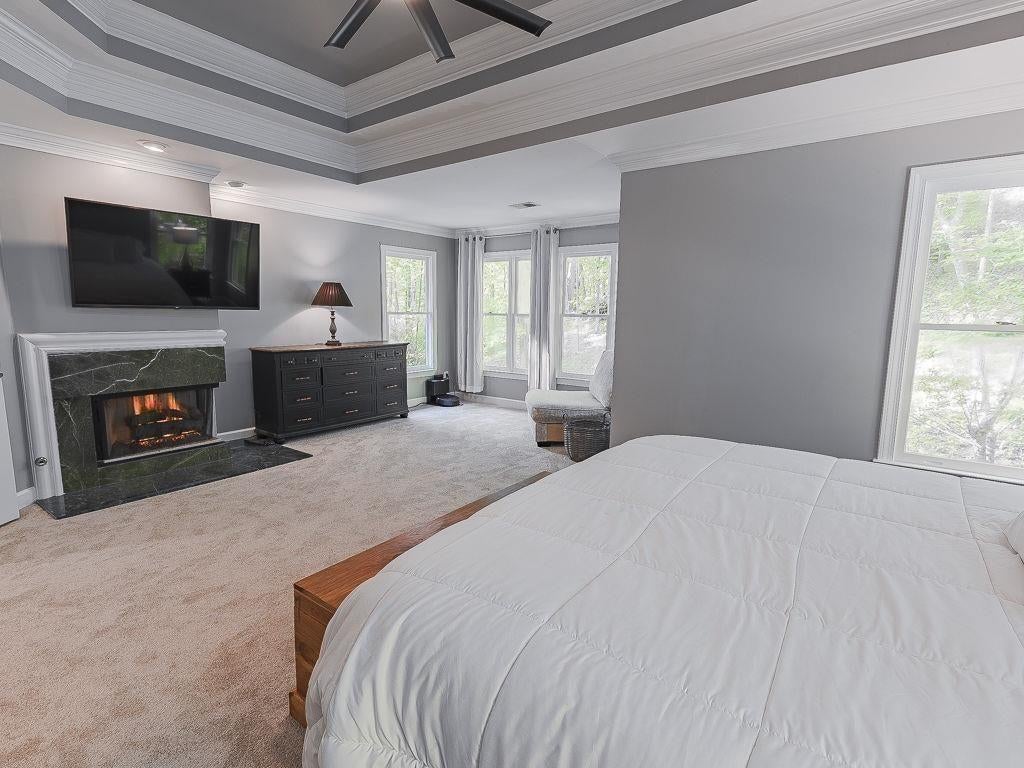
Nestled within the peaceful, wooded enclave of The Reserve, this three-sided brick home perfectly balances classic architectural elegance with modern functionality. Spanning 5 bedrooms and 5 bathrooms, the residence boasts an expansive layout designed for sophisticated living and seamless entertaining. Situated on a quiet dead-end cul-de-sac street, this home offers optimal quietness and privacy, backing up directly to a massive 8-acre property with a serene, wooded buffer. The main level showcases newly refinished solid hardwood floors, transitioning beautifully into plush, brand-new carpeting in the main living area and the entire upstairs. A highly versatile fifth bedroom serves as a sophisticated home office, guest suite, or private library. The fully finished basement features sleek new luxury vinyl plank (LVP) flooring, optimized for a media lounge or elite home gym. Includes seamless expansion potential for a 6th bedroom suite off of the current area used as a gym. The backyard offers an ultra-private sanctuary, anchored by a custom waterfall feature and a brand-new deck tailored for outdoor entertaining. Moments from the scenic trails of Kennesaw Mountain National Battlefield Park, this premier location offers an idyllic natural backdrop with effortless proximity to I-75, Cobb County schools, private schools and upscale shopping and dining.

Save
Ask
Tour
Hide
Share
Listing Snapshot
Price 
$799,000
Days On Site 
88 Days
Bedrooms 
5
Inside Area (SqFt) 
6,066 sqft
Total Baths 
5
Full Baths 
5
Partial Baths 
N/A
Lot Size 
0.545 Acres
Year Built 
1997
MLS® Number 
7755648
Status 
Active
Property Tax 
$7,772
HOA/Condo/Coop Fees 
$112 monthly
Sq Ft Source 
Owner
Friends & Family
Recent Activity
2 months agoPrice changed to $799,000
2 months agoListing updated with changes from the MLS®
3 months agoStatus changed to Active
3 months agoListing first seen on site
General Features
Acres 
0.545
Attached Garage 
Yes
Foundation 
BlockConcrete Perimeter
Garage 
Yes
Garage Spaces 
2
Land Lease 
No
Levels 
Three Or More
Parking 
AttachedGarage
Parking Spaces 
4
Property Sub Type 
Single Family Residence
Security 
Smoke Detector(s)Carbon Monoxide Detector(s)
Sewer 
Public Sewer
SqFt Above 
4586
SqFt Below 
1480
SqFt Total 
5436
Style 
Traditional
Utilities 
Cable AvailableElectricity AvailableNatural Gas AvailableSewer AvailableUnderground UtilitiesWater AvailablePhone Available
Water Source 
Public
Interior Features
Appliances 
DishwasherDisposalMicrowaveRefrigerator
Basement 
FullExterior EntryFinishedInterior EntryWalk-Out AccessBath/Stubbed
Cooling 
Central Air
Electric 
220 Volts
Fireplace 
Yes
Fireplace Features 
Master BedroomFamily Room
Fireplaces 
2
Flooring 
CarpetHardwoodLaminateTile
Heating 
Central
Interior 
PantryKitchen IslandBookcasesDouble VanityWalk-In Closet(s)Vaulted Ceiling(s)
Laundry Features 
Laundry RoomMain Level
Main Level Bedrooms 
1
Window Features 
ShuttersDouble Pane Windows
Save
Ask
Tour
Hide
Share
Exterior Features
Construction Details 
BrickVinyl Siding
Exterior 
Private YardRain Gutters
Fencing 
FencedWood
Lot Features 
Sloped
Other Structures 
None
Patio And Porch 
Deck
Pool Features 
None
Road Frontage 
Private Road
Roof 
Composition
Spa Features 
None
View 
Neighborhood
Waterfront Features 
None
Waterview 
Neighborhood
Windows/Doors 
ShuttersDouble Pane Windows
Community Features
Association Dues 
112
Community Features 
ClubhouseSidewalksStreet LightsPool
Financing Terms Available 
CashConventionalVA Loan1031 Exchange
HOA Fee Frequency 
Monthly
Horse Property 
None
Roads 
PavedAsphalt
Schools
School District
Unknown
Elementary School
Hayes
Middle School
Pine Mountain
High School
Kennesaw Mountain
Listing Courtesy Of: Stanford Garey of Harry Norman Realtors Broker: 770-422-6005 Prefer Ph#:[email protected]

Listings identified with the FMLS IDX logo come from FMLS and are held by brokerage firms other than the owner of this website and the listing brokerage is identified in any listing details. Information is deemed reliable but is not guaranteed. If you believe any FMLS listing contains material that infringes your copyrighted work, please click here to review our DMCA policy and learn how to submit a takedown request.



© 2017-2026 First Multiple Listing Service, Inc.

Neighborhood & Commute
Source: Walkscore
Save
Ask
Tour
Hide
Share