Save
Ask
Tour
Hide
Share
$739,900
56 Days On Site

1582 Reserve Glen Drive
Lawrenceville, GA 30043

For Sale|Single Family Residence|Active
5
Beds
3
Total Baths
3
Full Baths
3,047
SqFt
$243
/SqFt
2026
Built
Subdivision:
Peachtree Glen
County:
Gwinnett
Listing Courtesy Of: Jennifer Flanigan of Peggy Slappey Properties Inc. Broker: 770-932-3440 Prefer Ph#:[email protected]

Due to the health concerns created by Coronavirus we are offering personal 1-1 online video walkthough tours where possible.
Call Now: (404) 660-2481
Is this the listing for you? We can help make it yours.
(404) 660-2481
1582 Reserve Glen Drive1582 Reserve Glen Drive1582 Reserve Glen Drive1582 Reserve Glen Drive
Save
Ask
Tour
Hide
Share

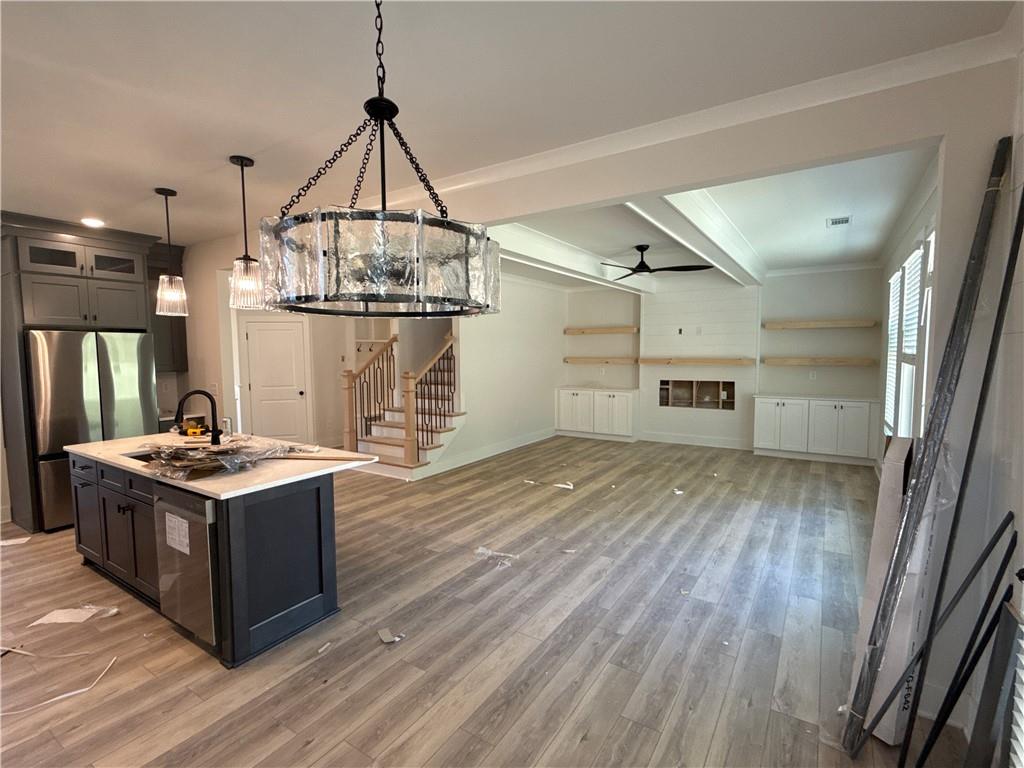
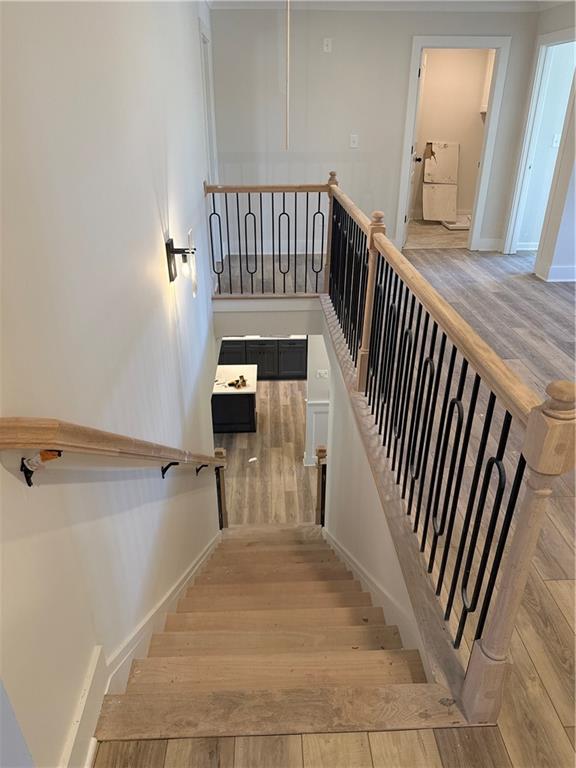
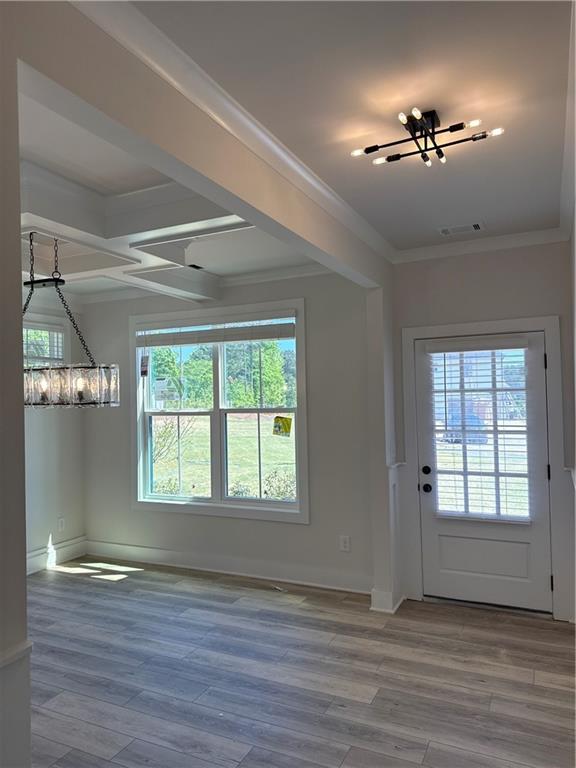
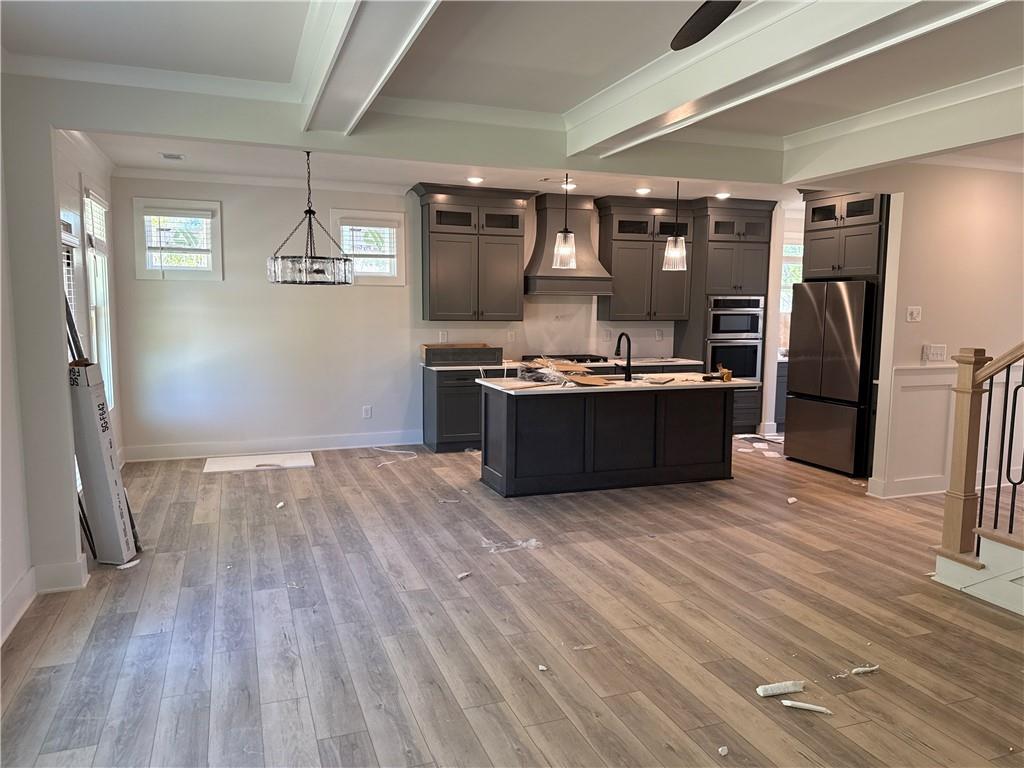
Home is almost complete! Built by SPI Homes and Crescent Homes. Peachtree Glen is a thoughtfully designed new home community with only 37 homes. Homesite 8 – The Orchard Plan offers 5 bedrooms, 3 full bathrooms, and a three-car garage. Builder is currently offering a $20,000 incentive on this lot (Homesite 8) with use of one of our preferred lenders. Ask agents for details. You'll be glad you did! This home features a spacious open-concept floor plan, where the living room with a decorative electric fireplace flows seamlessly into the breakfast sitting area and chef’s kitchen. The kitchen is beautifully appointed with quartz countertops, pendant lighting over the island, a custom vent hood, ceiling-height cabinetry with soft-close drawers, and a stainless steel appliance package, including a 5-burner gas cooktop with pot filler, wall oven and microwave. Elevated design details are found throughout the home, including shiplap accents and crown molding. A 5th bedroom on the main level, tucked away for privacy and conveniently located next to a full bathroom, is ideal for guests or a home office. Upstairs, the spacious primary suite features a luxurious en-suite bath with a soaking tub, quartz countertops, and a generous walk-in closet. Three additional bedrooms, a Jack-and-Jill bathroom, and a loft area, and upstairs laundry complete the second floor. Refrigerator and blinds on functioning windows are included! Home is scheduled to be ready for closing in June. Peachtree Glen is conveniently located across the street from Freeman’s Mill Elementary and within 4 miles of I-85, Mall of Georgia, Coolray Field, Sprouts, and Rabbit Hill and Little Mulberry Parks. GPS Address: 2300 Old Peachtree Road, Lawrenceville, GA 30043. Photos are Construction photos and stock photos of the same floorplan. Home can close in 45 days!!! This is our most popular plan on our biggest lot!

Save
Ask
Tour
Hide
Share
Listing Snapshot
Price 
$739,900
Days On Site 
56 Days
Bedrooms 
5
Inside Area (SqFt) 
3,047 sqft
Total Baths 
3
Full Baths 
3
Partial Baths 
N/A
Lot Size 
0.66 Acres
Year Built 
2026
MLS® Number 
7755137
Status 
Active
Property Tax 
$10
HOA/Condo/Coop Fees 
$62.5 monthly
Sq Ft Source 
Builder
Friends & Family
Recent Activity
a month agoStatus changed to Active
a month agoListing updated with changes from the MLS®
2 months agoListing first seen on site
General Features
Acres 
0.66
Foundation 
Slab
Garage 
Yes
Garage Spaces 
3
Home Warranty 
Yes
Land Lease 
No
Levels 
Two
Parking 
DrivewayGarageGarage Door OpenerGarage Faces Front
Parking Spaces 
3
Property Condition 
New Construction
Property Sub Type 
Single Family Residence
Security 
Carbon Monoxide Detector(s)Smoke Detector(s)
Sewer 
Public Sewer
SqFt Above 
3047
SqFt Total 
3047
Style 
Modern
Utilities 
Cable AvailableElectricity AvailableNatural Gas AvailablePhone AvailableSewer AvailableUnderground UtilitiesWater Available
Water Source 
Public
Interior Features
Appliances 
DishwasherDisposalElectric OvenGas CooktopMicrowaveRange HoodRefrigeratorSelf Cleaning Oven
Basement 
None
Cooling 
Ceiling Fan(s)Central AirZoned
Electric 
220 Volts220 Volts in Garage
Fireplace 
Yes
Fireplace Features 
ElectricFactory BuiltFamily RoomInsertVentless
Fireplaces 
1
Heating 
Fireplace InsertCentralZoned
Interior 
Breakfast BarEat-in KitchenPantryIn-Law FloorplanKitchen IslandBeamed CeilingsCoffered Ceiling(s)Crown MoldingDouble VanityEntrance FoyerRecessed LightingTray Ceiling(s)Walk-In Closet(s)
Laundry Features 
Laundry RoomUpper Level
Main Level Bedrooms 
1
Window Features 
Aluminum FramesInsulated Windows
Save
Ask
Tour
Hide
Share
Exterior Features
Construction Details 
Cement SidingConcrete
Exterior 
Private YardRain Gutters
Fencing 
None
Lot Features 
Back YardClearedFront Yard
Other Structures 
None
Patio And Porch 
CoveredPatioRear Porch
Pool Features 
None
Road Frontage 
County Road
Roof 
CompositionShingle
Spa Features 
None
View 
Neighborhood
Waterfront Features 
None
Waterview 
Neighborhood
Windows/Doors 
Aluminum FramesInsulated Windows
Community Features
Association Dues 
750
Community Features 
SidewalksStreet Lights
Financing Terms Available 
CashConventionalFHAVA Loan
HOA Fee Frequency 
Annually
Horse Property 
None
Roads 
Asphalt
Schools
School District
Unknown
Elementary School
Freeman's Mill
Middle School
Twin Rivers
High School
Mountain View
Listing Courtesy Of: Jennifer Flanigan of Peggy Slappey Properties Inc. Broker: 770-932-3440 Prefer Ph#:[email protected]

Listings identified with the FMLS IDX logo come from FMLS and are held by brokerage firms other than the owner of this website and the listing brokerage is identified in any listing details. Information is deemed reliable but is not guaranteed. If you believe any FMLS listing contains material that infringes your copyrighted work, please click here to review our DMCA policy and learn how to submit a takedown request.



© 2017-2026 First Multiple Listing Service, Inc.

Neighborhood & Commute
Source: Walkscore
Save
Ask
Tour
Hide
Share