Save
Ask
Tour
Hide
Share
$710,000
49 Days On Site

1321 Azalea Brook Drive
Lawrenceville, GA 30043

For Sale|Single Family Residence|Active
5
Beds
4
Total Baths
4
Full Baths
5,870
SqFt
$121
/SqFt
2013
Built
Subdivision:
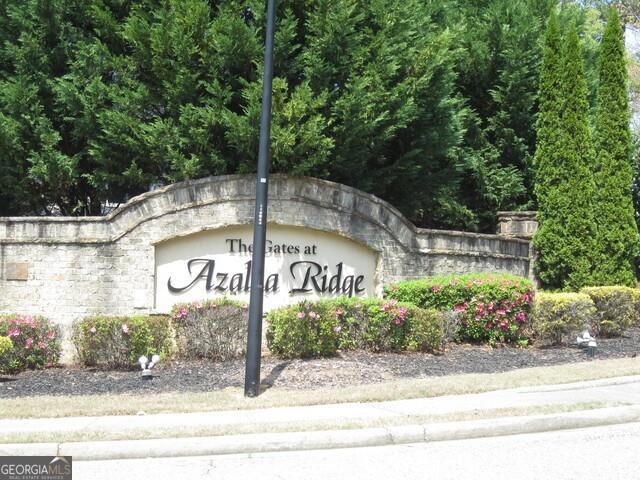
Gates at Azalea Ridge
County:
Gwinnett
Listing Courtesy Of: MEGAN HUYNH of Virtual Properties Realty.com Broker: 404-731-3700 Prefer Ph#:[email protected]

Due to the health concerns created by Coronavirus we are offering personal 1-1 online video walkthough tours where possible.
Call Now: (404) 660-2481
Is this the listing for you? We can help make it yours.
(404) 660-2481
1321 Azalea Brook Drive1321 Azalea Brook Drive1321 Azalea Brook Drive1321 Azalea Brook Drive
Save
Ask
Tour
Hide
Share

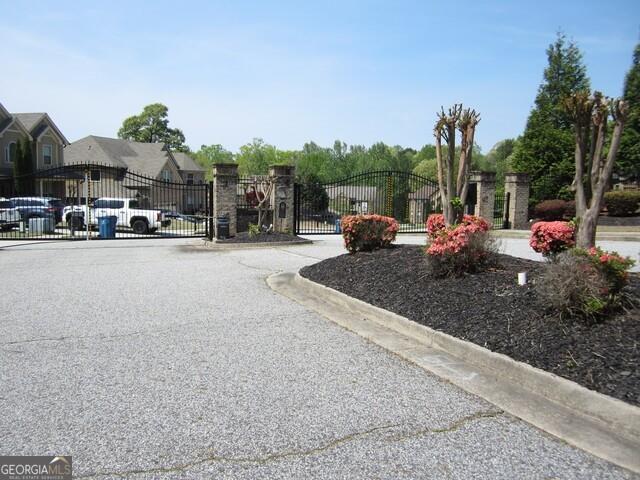
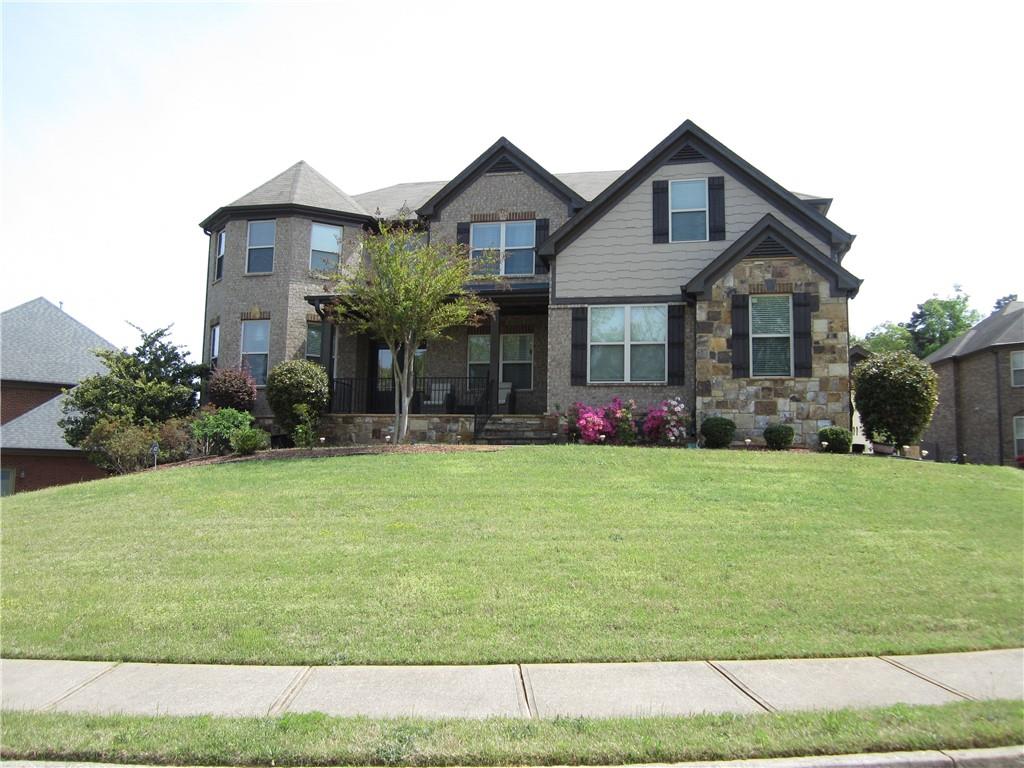
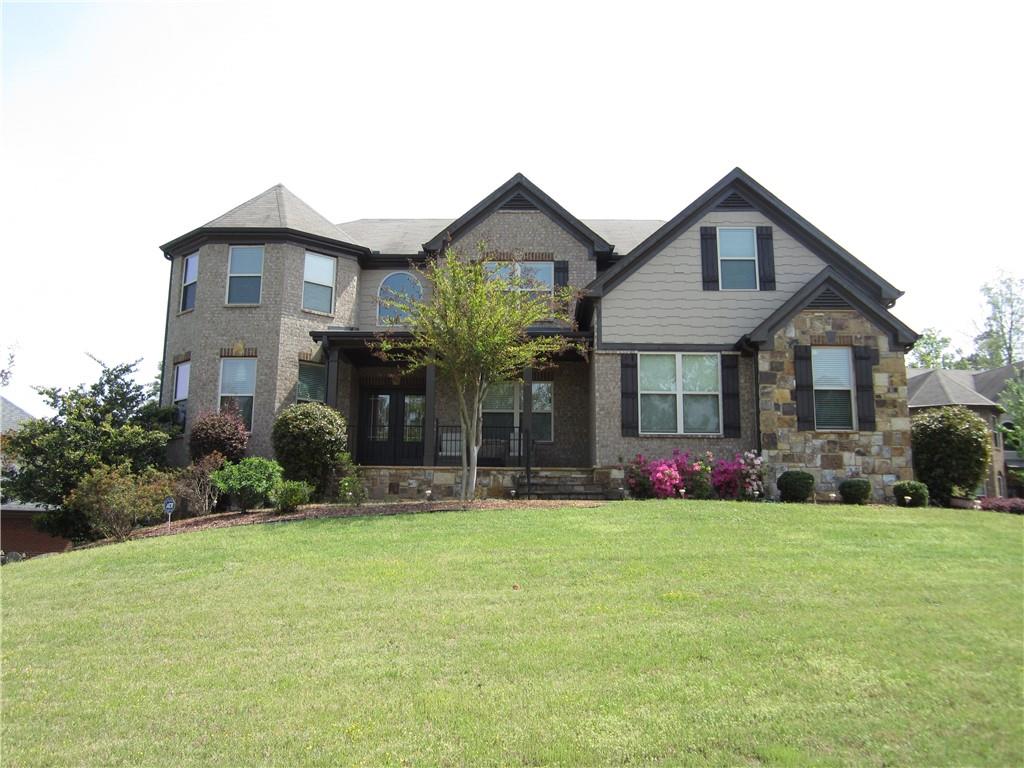
Beautiful 4 sided brick gated community - 5 bedrooms, 4 FULL baths. Open floor plan - Mud room. Great location- Large Lot! Lots of upgrades including granite in all bathrooms! Bay Window on all three stories of the house. Double exit from the finished basement (public record 3939 sqft not included 1934 sqft finished basement). Extra large walk in pantry in the kitchen. Recessed Lighting! Cofferred Ceilings! Hardwood floors throughout the main! Large front porch. On the culde-sac. Step up Media Room/Loft upstairs with lots of storage. Three car garage with side entry and much much more. Hurry up and look This house will be gone fast!!!

Save
Ask
Tour
Hide
Share
Listing Snapshot
Price 
$710,000
Days On Site 
49 Days
Bedrooms 
5
Inside Area (SqFt) 
5,870 sqft
Total Baths 
4
Full Baths 
4
Partial Baths 
N/A
Lot Size 
0.29 Acres
Year Built 
2013
MLS® Number 
7750406
Status 
Active
Property Tax 
$2,457
HOA/Condo/Coop Fees 
$54.17 monthly
Sq Ft Source 
Owner
Friends & Family
Recent Activity
3 days agoPrice changed to $710,000
3 days agoListing updated with changes from the MLS®
2 months agoStatus changed to Active
2 months agoListing first seen on site
General Features
Acres 
0.29
Attached Garage 
Yes
Foundation 
Block
Garage 
Yes
Garage Spaces 
3
Land Lease 
No
Levels 
Two
Parking 
AttachedGarage
Property Sub Type 
Single Family Residence
Sewer 
Public Sewer
SqFt Total 
5870
Style 
Traditional
Utilities 
Cable AvailableElectricity AvailableNatural Gas AvailablePhone AvailableSewer AvailableWater Available
Water Source 
Public
Interior Features
Appliances 
DishwasherDisposalElectric CooktopMicrowaveOther
Basement 
DaylightExterior EntryFinishedFullInterior EntryWalk-Out Access
Cooling 
Ceiling Fan(s)Central Air
Fireplace 
Yes
Fireplace Features 
Family Room
Fireplaces 
1
Flooring 
HardwoodOther
Heating 
Central
Interior 
Kitchen IslandBeamed CeilingsCoffered Ceiling(s)Double VanityTray Ceiling(s)Vaulted Ceiling(s)Walk-In Closet(s)
Laundry Features 
Laundry RoomUpper Level
Main Level Bedrooms 
1
Window Features 
Bay Window(s)
Save
Ask
Tour
Hide
Share
Exterior Features
Exterior 
Other
Fencing 
Fenced
Lot Features 
Cul-De-Sac
Other Structures 
Other
Patio And Porch 
Deck
Pool Features 
None
Road Frontage 
Other
Roof 
Shingle
Spa Features 
None
View 
Other
Waterfront Features 
None
Waterview 
Other
Windows/Doors 
Bay Window(s)
Community Features
Accessibility Features 
Therapeutic Whirlpool
Association Dues 
650
Community Features 
Gated
HOA Fee Frequency 
Annually
Horse Property 
None
Roads 
Paved
Schools
School District
Unknown
Elementary School
Woodward Mill
Middle School
Twin Rivers
High School
Mountain View
Listing Courtesy Of: MEGAN HUYNH of Virtual Properties Realty.com Broker: 404-731-3700 Prefer Ph#:[email protected]

Listings identified with the FMLS IDX logo come from FMLS and are held by brokerage firms other than the owner of this website and the listing brokerage is identified in any listing details. Information is deemed reliable but is not guaranteed. If you believe any FMLS listing contains material that infringes your copyrighted work, please click here to review our DMCA policy and learn how to submit a takedown request.



© 2017-2026 First Multiple Listing Service, Inc.

Neighborhood & Commute
Source: Walkscore
Save
Ask
Tour
Hide
Share