

3702 Paces Park Circle SESmyrna, GA 30080
Due to the health concerns created by Coronavirus we are offering personal 1-1 online video walkthough tours where possible.
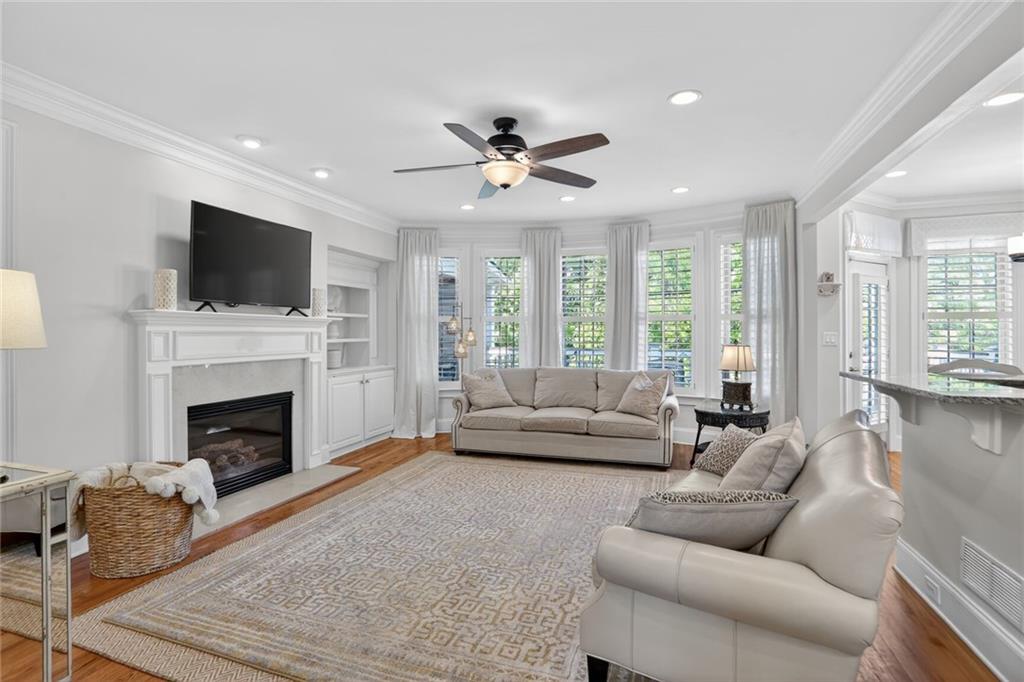
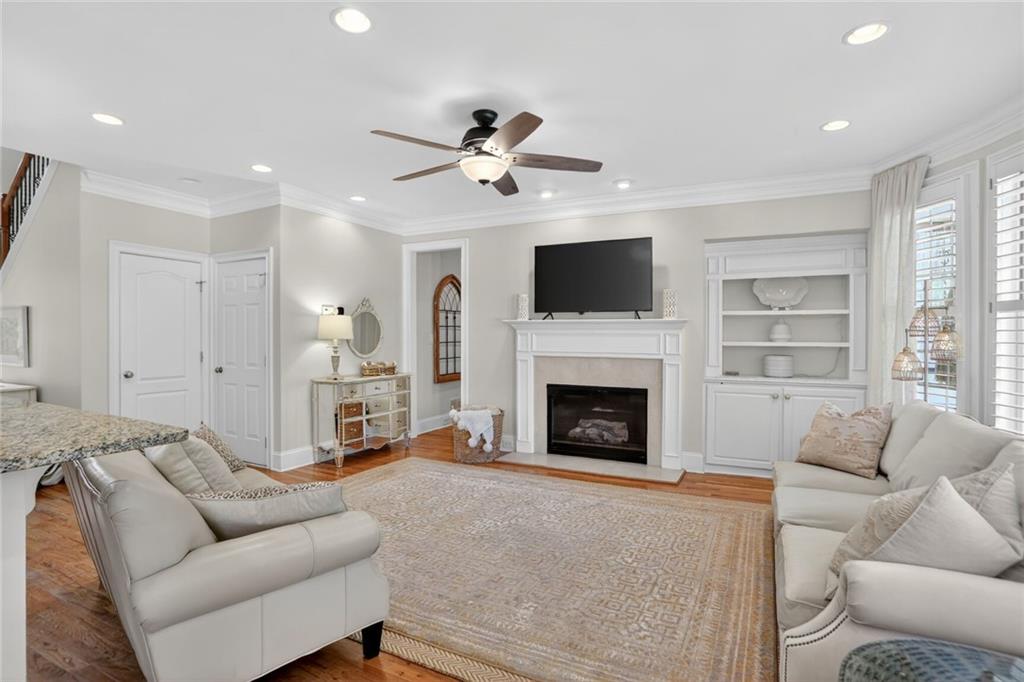
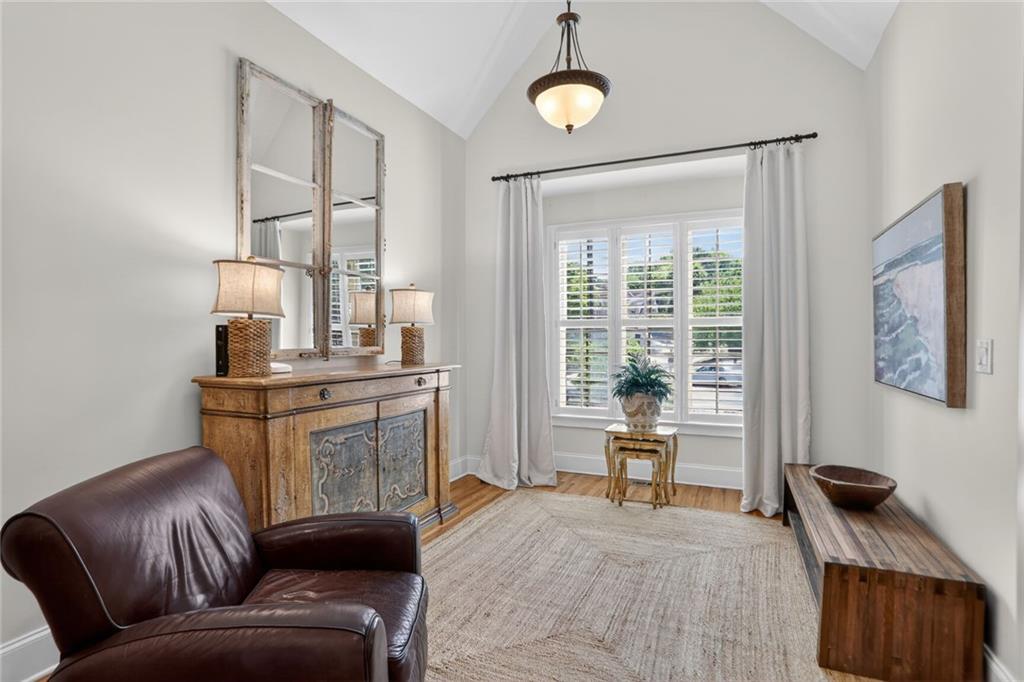
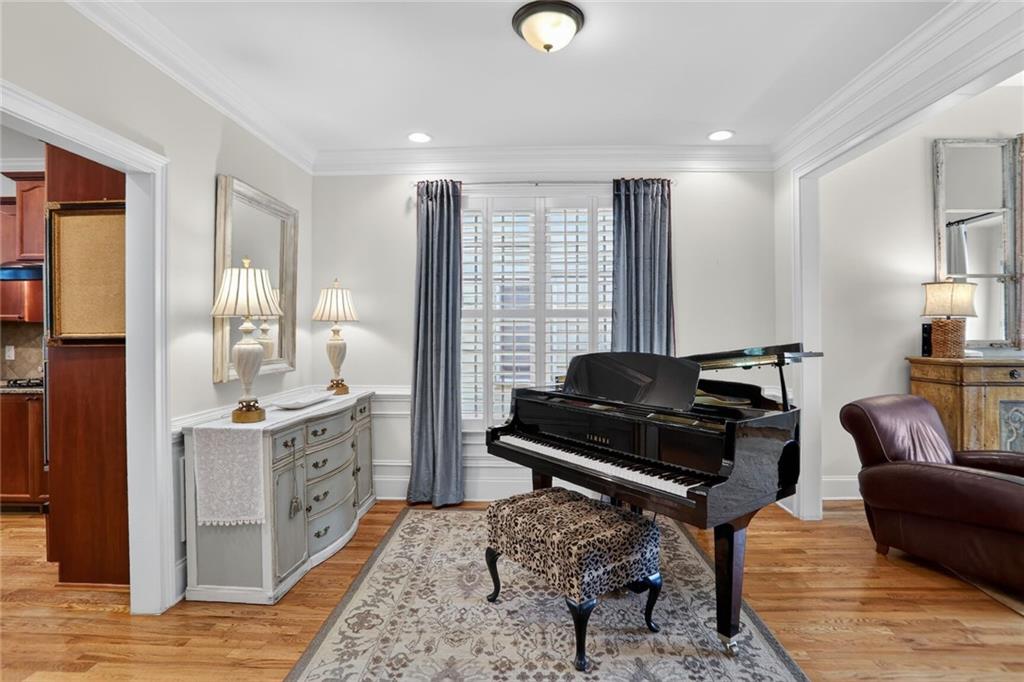
Come and see this "Treasure" of a Home situated in the charming cul-de-sac community of Paces High Park. 3702 Paces Park Circle sits at the end of the largest, most spacious cul-de-sac in this community. Its painted white brick exterior, inviting front porch, and copper-toned awning over the front window set a tone of elegance. Enter to a two-story foyer, a lovely grand staircase to the second level, and a foyer that “looks all the way" to the generously sized family room area in back. To the front of the home is a separate living room space, and a dining room adorned with judge’s paneling and an iron chandelier (shown as a music room in these photos). The kitchen is nicely equipped with wood-stained cabinetry, a breakfast dining area, and a breakfast counter. The Chef in you will love that there's a view both into the family room, and out to the spacious deck out back. The large family room area of this home is adorned with a dramatic 5-pane bow window, a fireplace with "picture lighting”, and wonderfully detailed millwork throughout. This main level also includes a bedroom and full bath - great for guests - especially those who are stairs-averse. Stepping out to the deck from the main living area is a delightful surprise. The deck is large - perfect for hosting a large dinner group - and adjacent to the deck is a stone-covered porch with fireplace. The space is just perfect for outdoor serenity all year long. Walk upstairs to a gracious, well-equipped master suite. It is adorned with the same 5-pane bow window detailing as below, a large sitting room, a JACUZZI tub and separate shower, and a glorious walk-in closet with impressive built-ins. Don't miss the laundry room on this level - one of two in this home - and two bedrooms separated with a "jack-and-jill" bath. Walk downstairs to the terrace level. There you will find a large living space, another bedroom and full bath, a second laundry area, another secondary room that could be a play space, a craft room, or work out space, and a second kitchen. From the terrace level kitchen, walk out back to the patio to a fenced grass-filled yard with plenty of space for a trampoline or whatever outdoor fun suits you. Paces High Park reports into well-rated Teasley Elementary School. It is within close proximity to such attractions as historic Vinings or The Battery (for wonderful shops and restaurants), Truist Park (if you're an Atlanta Braves Fan), the Cobb Energy Center (if exploring the Arts is your passion), the Silver Comet Trail (for the walker. runner, or cyclist in you), and the Paces Mill Nature Preserve (if a tranquil stroll on the Chattahoochee is more your style). Residents of Paces High Park enjoy its close proximity to 285 and 75 for access to Downtown and the Airport too! And of course, this home’s Cobb County location mean the lowest property taxes in the Greater Atlanta Area. All in all, this home is a fabulous package to enjoy, and a perfect place to call "home".
| 3 weeks ago | Price changed to $750,000 | |
| 3 weeks ago | Listing updated with changes from the MLS® | |
| a month ago | Listing first seen on site |
Listings identified with the FMLS IDX logo come from FMLS and are held by brokerage firms other than the owner of this website and the listing brokerage is identified in any listing details. Information is deemed reliable but is not guaranteed. If you believe any FMLS listing contains material that infringes your copyrighted work, please click here to review our DMCA policy and learn how to submit a takedown request.

© 2017-2026 First Multiple Listing Service, Inc.