Save
Ask
Tour
Hide
Share
$800,000
49 Days On Site

4061 Laurel Ridge Trail SE
Smyrna, GA 30080

For Sale|Single Family Residence|Active
4
Beds
4
Total Baths
3
Full Baths
1
Partial Bath
5,816
SqFt
$138
/SqFt
1984
Built
Subdivision:
Charleston Place
County:
Cobb
Listing Courtesy Of: the HOMco of Keller Williams Realty Peachtree Rd. Broker: 404-419-3500 Prefer Ph#:[email protected]

Due to the health concerns created by Coronavirus we are offering personal 1-1 online video walkthough tours where possible.
Call Now: (404) 660-2481
Is this the listing for you? We can help make it yours.
(404) 660-2481
4061 Laurel Ridge Trail SE4061 Laurel Ridge Trail SE4061 Laurel Ridge Trail SE4061 Laurel Ridge Trail SE
Save
Ask
Tour
Hide
Share

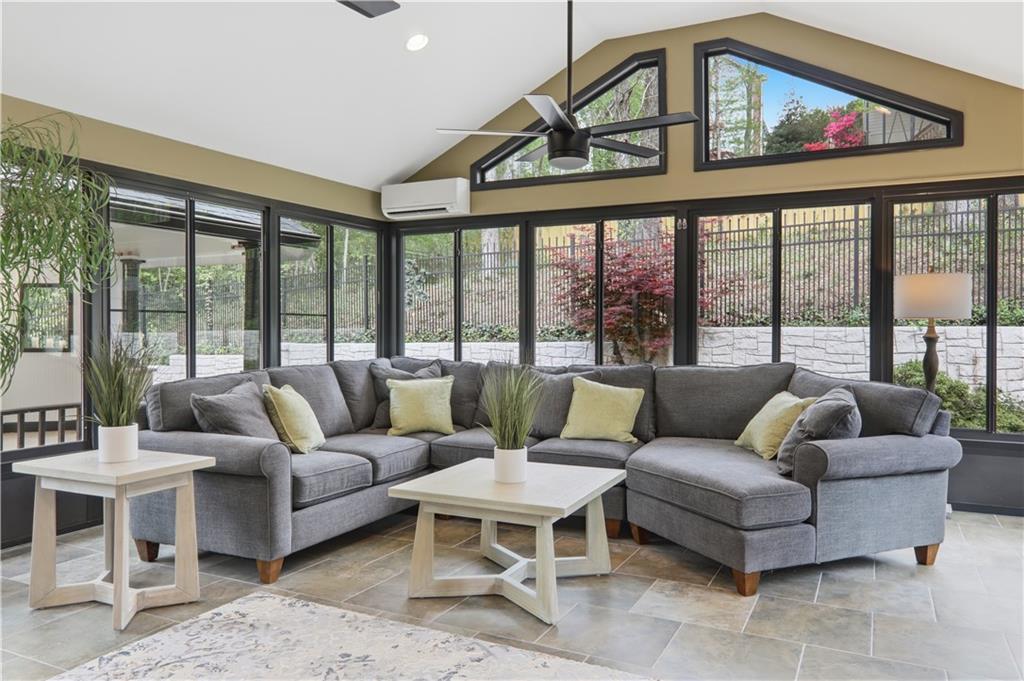
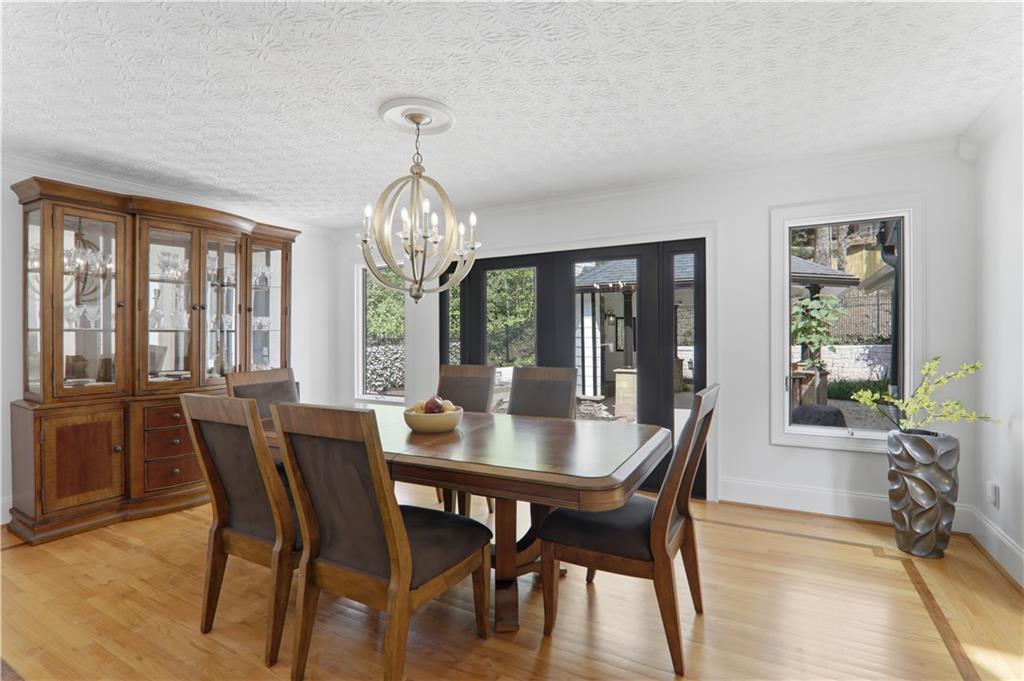
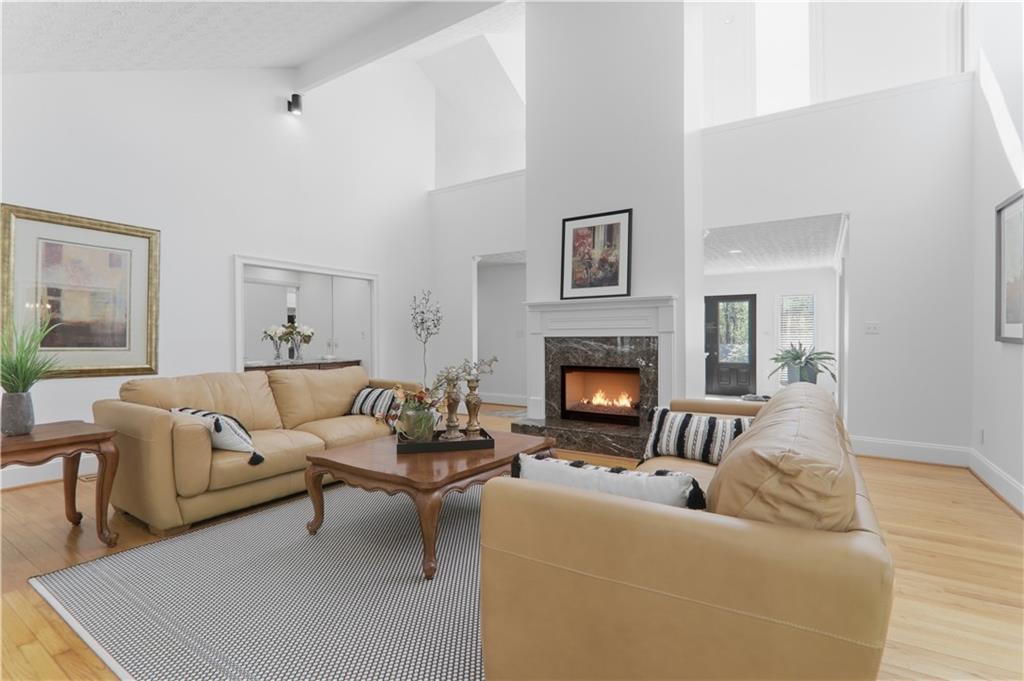
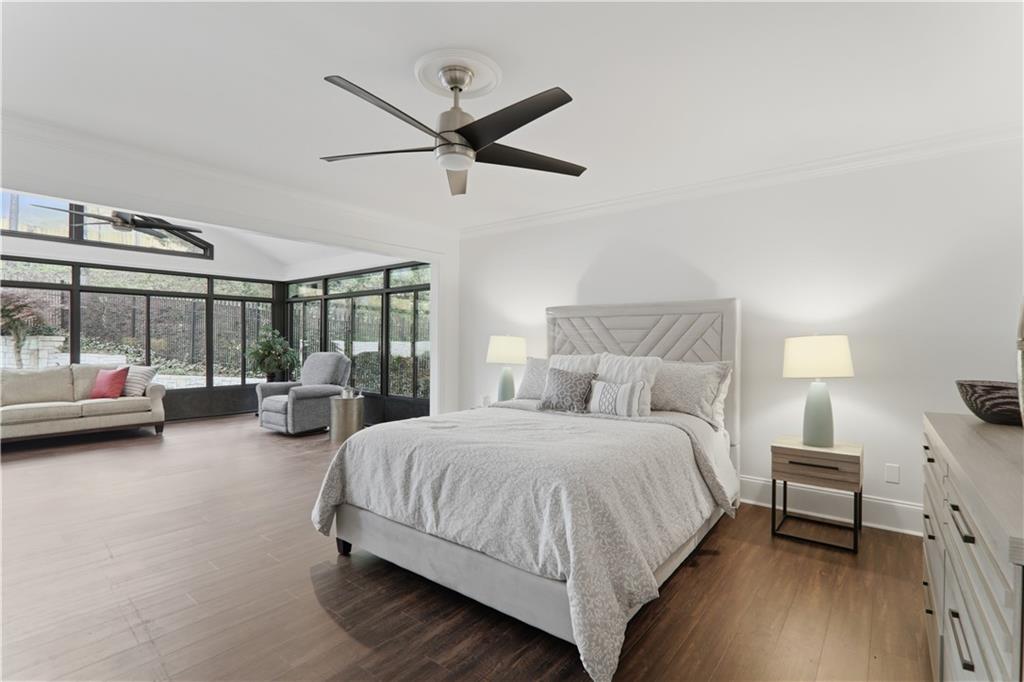
Discover unparalleled elegance in Charleston Place, Smyrna — a pristine, gated home offering 4 bedrooms and 4 bathrooms, meticulously maintained to showroom condition. This exceptional residence presents elevated living across generous, light-filled spaces with premium finishes and thoughtful details at every turn. Highlights: - Four spacious bedrooms and four full baths, each finished with designer fixtures and high-end tile work. - Impeccable, move-in ready condition — maintained with exceptional care and attention to detail. - Stunning lake views from principal rooms and outdoor living areas, creating a serene, private backdrop. - Grand, gated home setting offering privacy, security, and prestige within a sought-after community. - Expansive living and entertaining spaces, including formal and casual rooms that flow seamlessly to covered terraces and manicured grounds. - Chef-ready kitchen, luxurious primary suite, and well-appointed secondary bedrooms ensuring comfort for family and guests. - Ample garage and storage, plus premium landscaping that enhances curb appeal. An extraordinary opportunity for buyers seeking a refined, turn-key lakeview home in one of Smyrna’s most desirable gated neighborhoods, with no HOA!

Save
Ask
Tour
Hide
Share
Listing Snapshot
Price 
$800,000
Days On Site 
49 Days
Bedrooms 
4
Inside Area (SqFt) 
5,816 sqft
Total Baths 
4
Full Baths 
3
Partial Baths 
1
Lot Size 
0.2388 Acres
Year Built 
1984
MLS® Number 
7745484
Status 
Active
Property Tax 
$1,719
HOA/Condo/Coop Fees 
N/A
Sq Ft Source 
N/A
Friends & Family
Recent Activity
3 weeks agoPrice changed to $800,000
3 weeks agoListing updated with changes from the MLS®
2 months agoStatus changed to Active
2 months agoListing first seen on site
General Features
Acres 
0.2388
Attached Garage 
Yes
Foundation 
Combination
Garage 
Yes
Garage Spaces 
2
Land Lease 
No
Levels 
One and One Half
Parking 
AttachedGarageGarage Door Opener
Property Sub Type 
Single Family Residence
Security 
Smoke Detector(s)Fire Alarm
Sewer 
Public Sewer
SqFt Total 
5816
Style 
Contemporary
Utilities 
Electricity AvailableUnderground UtilitiesWater Available
Water Source 
Public
Interior Features
Appliances 
DishwasherDisposalGas Water HeaterMicrowaveRefrigeratorSelf Cleaning Oven
Basement 
FinishedInterior Entry
Cooling 
Ceiling Fan(s)Central AirZoned
Fireplace 
Yes
Fireplace Features 
Family RoomGas LogGas StarterLiving RoomOutside
Fireplaces 
3
Flooring 
CarpetHardwood
Heating 
Forced AirNatural GasZoned
Interior 
Breakfast BarEat-in KitchenPantryKitchen IslandCathedral Ceiling(s)Double VanityEntrance FoyerHigh Speed InternetWalk-In Closet(s)Master Downstairs
Laundry Features 
In HallMain Level
Main Level Bedrooms 
3
Window Features 
Insulated Windows
Save
Ask
Tour
Hide
Share
Exterior Features
Construction Details 
Cement Siding
Exterior 
Gas GrillOther
Fencing 
Fenced
Lot Features 
Back YardCul-De-SacLandscapedSloped
Other Structures 
Gazebo
Patio And Porch 
DeckPatioScreened
Pool Features 
None
Road Frontage 
City Street
Roof 
Shingle
Spa Features 
None
View 
Lake
Waterfront Features 
None
Waterview 
Lake
Windows/Doors 
Insulated Windows
Community Features
Community Features 
None
Horse Property 
None
Roads 
Paved
Schools
School District
Unknown
Elementary School
Nickajack
Middle School
Griffin
High School
Campbell
Listing Courtesy Of: the HOMco of Keller Williams Realty Peachtree Rd. Broker: 404-419-3500 Prefer Ph#:[email protected]

Listings identified with the FMLS IDX logo come from FMLS and are held by brokerage firms other than the owner of this website and the listing brokerage is identified in any listing details. Information is deemed reliable but is not guaranteed. If you believe any FMLS listing contains material that infringes your copyrighted work, please click here to review our DMCA policy and learn how to submit a takedown request.



© 2017-2026 First Multiple Listing Service, Inc.

Neighborhood & Commute
Source: Walkscore
Save
Ask
Tour
Hide
Share