

2671 Winding LaneBrookhaven, GA 30319
Due to the health concerns created by Coronavirus we are offering personal 1-1 online video walkthough tours where possible.
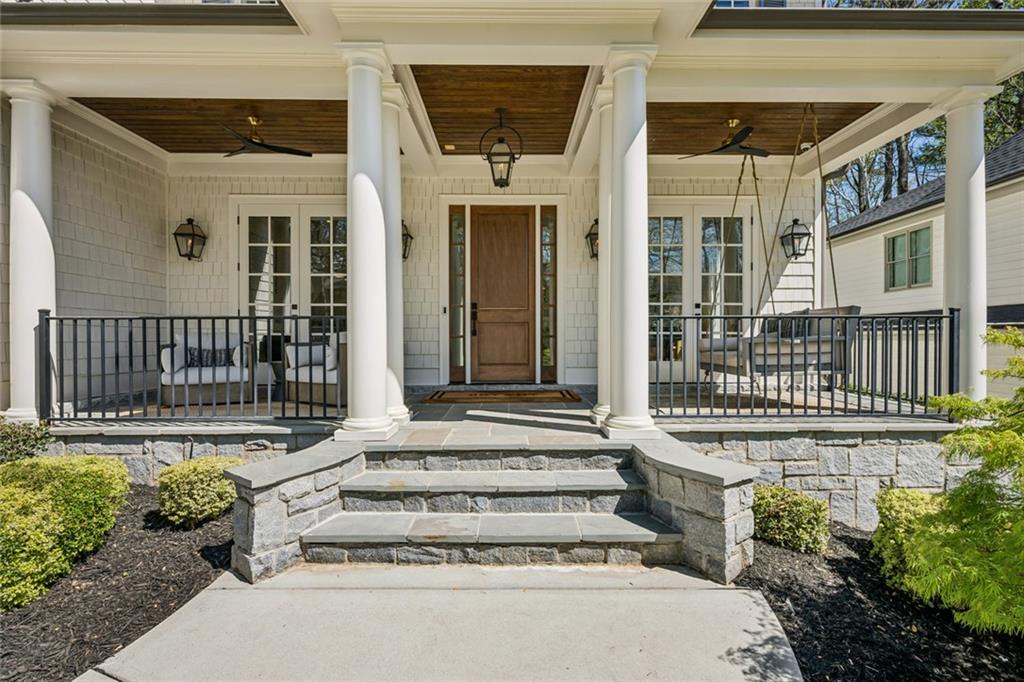
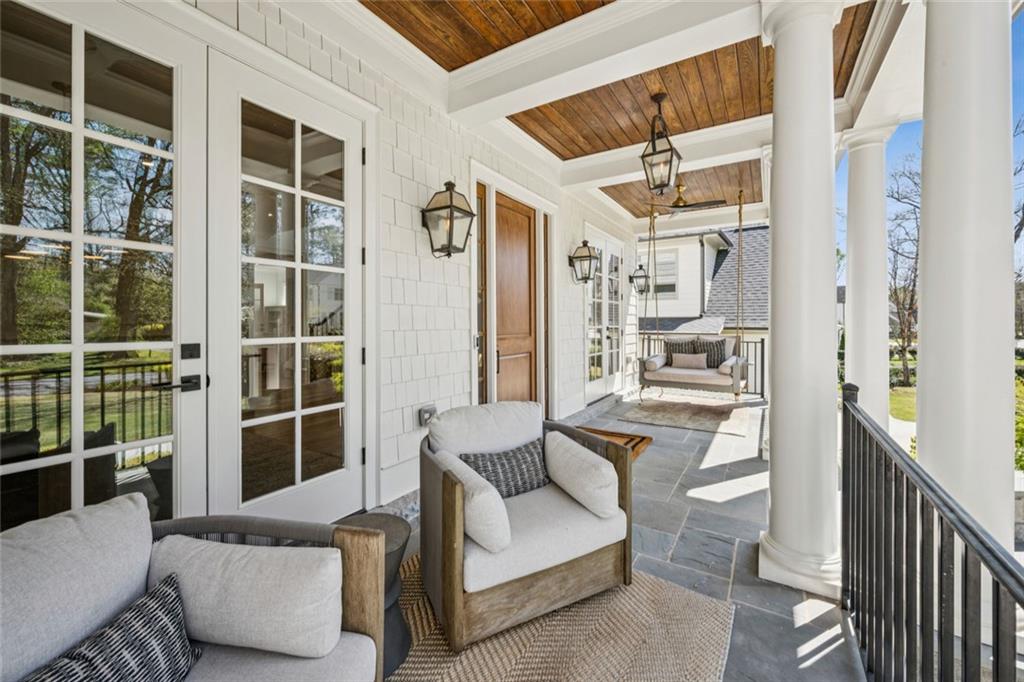
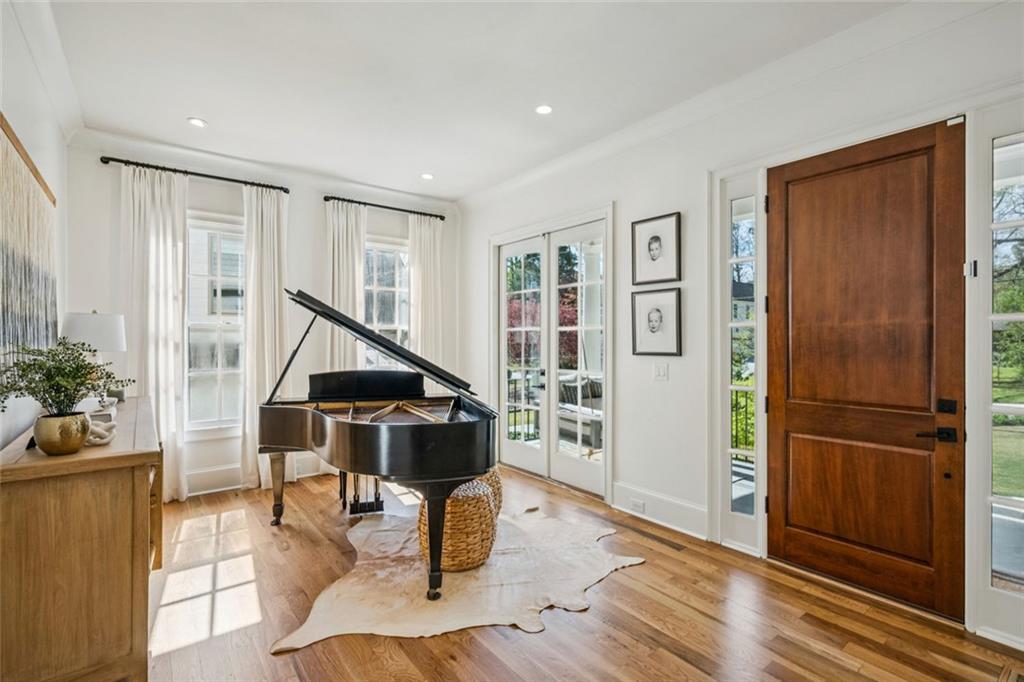
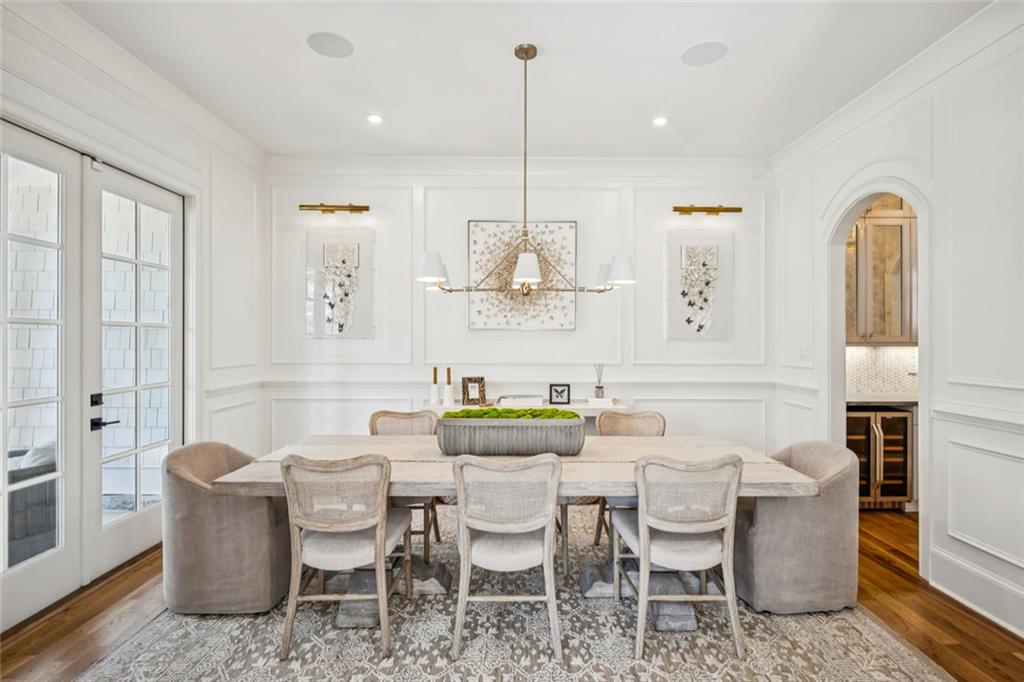
Set on a beautifully landscaped homesite in the heart of Ashford Park, this exceptional custom residence blends timeless architecture with resort-inspired outdoor living and thoughtfully curated interiors throughout. Featuring 7 bedrooms, 6 full baths, and expansive light-filled living spaces, the home was designed for both elevated entertaining and everyday comfort. Wide-plank hardwoods, custom millwork, soaring ceilings, and designer lighting create a refined yet inviting atmosphere across all three finished levels. At the center of the home, the chef’s kitchen showcases premium appliances, oversized island seating, marble and quartz surfaces, and a sunlit breakfast area overlooking the private backyard retreat. The adjoining fireside family room, formal dining room, and covered outdoor living spaces create effortless flow for entertaining. Upstairs, the spacious primary suite offers a true retreat with a sitting area, bespoke walk-in closet with dedicated luggage room, and a spa-inspired bath designed for relaxation. The fully finished terrace level was built for entertaining, complete with expansive gathering spaces and a custom bar. Outside, the property transforms into a private resort featuring a sparkling gunite pool and spa, professionally designed sport court, putting green, fire pit lounge, and multiple outdoor living spaces including a screened porch with fireplace. Rarely does a home so seamlessly combine designer finishes, functional living, and exceptional outdoor amenities in one of Brookhaven’s most sought-after neighborhoods.
| a month ago | Price changed to $3,250,000 | |
| a month ago | Listing updated with changes from the MLS® | |
| 2 months ago | Status changed to Active | |
| 2 months ago | Listing first seen on site |
Listings identified with the FMLS IDX logo come from FMLS and are held by brokerage firms other than the owner of this website and the listing brokerage is identified in any listing details. Information is deemed reliable but is not guaranteed. If you believe any FMLS listing contains material that infringes your copyrighted work, please click here to review our DMCA policy and learn how to submit a takedown request.

© 2017-2026 First Multiple Listing Service, Inc.
Did you know? You can invite friends and family to your search. They can join your search, rate and discuss listings with you.