Save
Ask
Tour
Hide
Share
$727,900
69 Days On Site

4530 Oak Brook Drive SE
Smyrna, GA 30082

Single Family Residence|Pending
5
Beds
4
Total Baths
4
Full Baths
3,903
SqFt
$186
/SqFt
2004
Built
Subdivision:
Oak Hills
County:
Cobb
Listing Courtesy Of: Ayesha Tyler of EXP Realty, LLC. Broker: 888-959-9461 Prefer Ph#:[email protected]

Due to the health concerns created by Coronavirus we are offering personal 1-1 online video walkthough tours where possible.
Call Now: (404) 660-2481
Is this the listing for you? We can help make it yours.
(404) 660-2481
4530 Oak Brook Drive SE4530 Oak Brook Drive SE4530 Oak Brook Drive SE4530 Oak Brook Drive SE
Save
Ask
Tour
Hide
Share

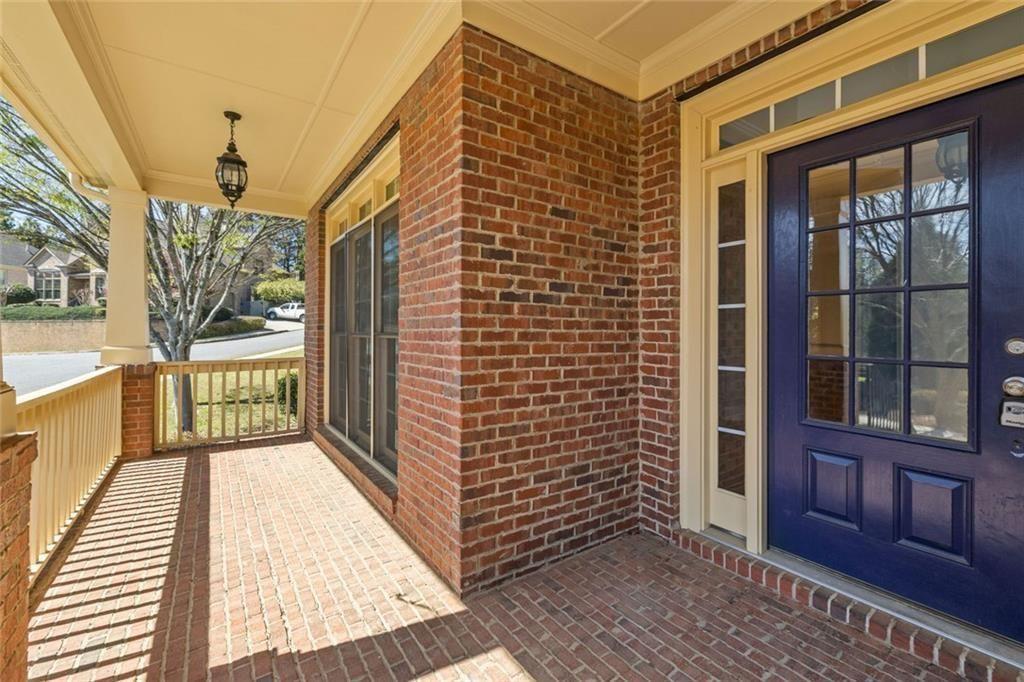
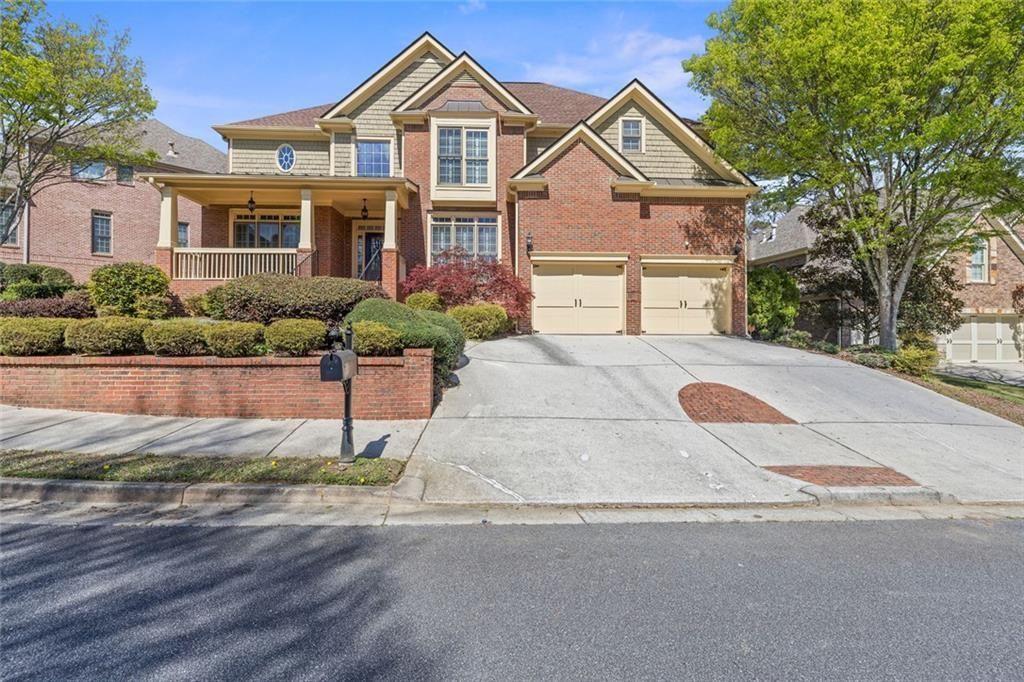
Welcome to 4530 Oak Brook Drive SE, Smyrna, Georgia 30082, a beautifully maintained home that continues to offer timeless appeal and modern comfort in today’s market. This spacious residence features a well-designed layout ideal for both everyday living and entertaining, with generous living areas, abundant natural light, and thoughtful updates throughout. The kitchen provides ample cabinetry and workspace, seamlessly connecting to the main living and dining areas for a functional flow. Bedrooms are comfortably sized, including a primary suite designed for relaxation. Recent improvements over the years have helped maintain the home’s condition, offering buyers peace of mind and move-in ready convenience. The exterior showcases a well-kept yard with mature landscaping and space to enjoy outdoor living. Located in an established Smyrna community, this property offers easy access to shopping, dining, parks, and major commuter routes, making it an excellent opportunity for buyers seeking both value and location.

Save
Ask
Tour
Hide
Share
Listing Snapshot
Price 
$727,900
Days On Site 
69 Days
Bedrooms 
5
Inside Area (SqFt) 
3,903 sqft
Total Baths 
4
Full Baths 
4
Partial Baths 
N/A
Lot Size 
0.215 Acres
Year Built 
2004
MLS® Number 
7740796
Status 
Pending
Property Tax 
$7,614
HOA/Condo/Coop Fees 
$154 monthly
Sq Ft Source 
Owner
Friends & Family
Recent Activity
a month agoStatus changed to Pending
a month agoListing updated with changes from the MLS®
2 months agoPrice changed to $727,900
2 months agoListing first seen on site
General Features
Acres 
0.215
Attached Garage 
Yes
Foundation 
Combination
Garage 
Yes
Garage Spaces 
2
Land Lease 
No
Levels 
Two
Parking 
AttachedGarage
Parking Spaces 
2
Property Sub Type 
Single Family Residence
Security 
Security SystemSecurity System Owned
Sewer 
Public Sewer
SqFt Above 
3563
SqFt Below 
340
SqFt Total 
3563
Style 
Traditional
Utilities 
Cable AvailableUnderground Utilities
Water Source 
Public
Interior Features
Appliances 
Other
Basement 
Full
Cooling 
Central Air
Fireplace 
Yes
Fireplace Features 
Family RoomFactory Built
Fireplaces 
1
Flooring 
Hardwood
Heating 
Central
Interior 
Breakfast BarEat-in KitchenPantryIn-Law FloorplanBookcasesDouble VanityEntrance FoyerHigh Speed InternetTray Ceiling(s)Walk-In Closet(s)
Laundry Features 
Laundry RoomUpper Level
Main Level Bedrooms 
1
Window Features 
Insulated Windows
Save
Ask
Tour
Hide
Share
Exterior Features
Construction Details 
Brick
Exterior 
None
Fencing 
None
Lot Features 
LandscapedLevel
Other Structures 
None
Patio And Porch 
DeckFront PorchPatio
Pool Features 
None
Road Frontage 
Private Road
Roof 
Composition
Spa Features 
None
View 
Other
Waterfront Features 
None
Waterview 
Other
Windows/Doors 
Insulated Windows
Community Features
Association Dues 
154
Community Features 
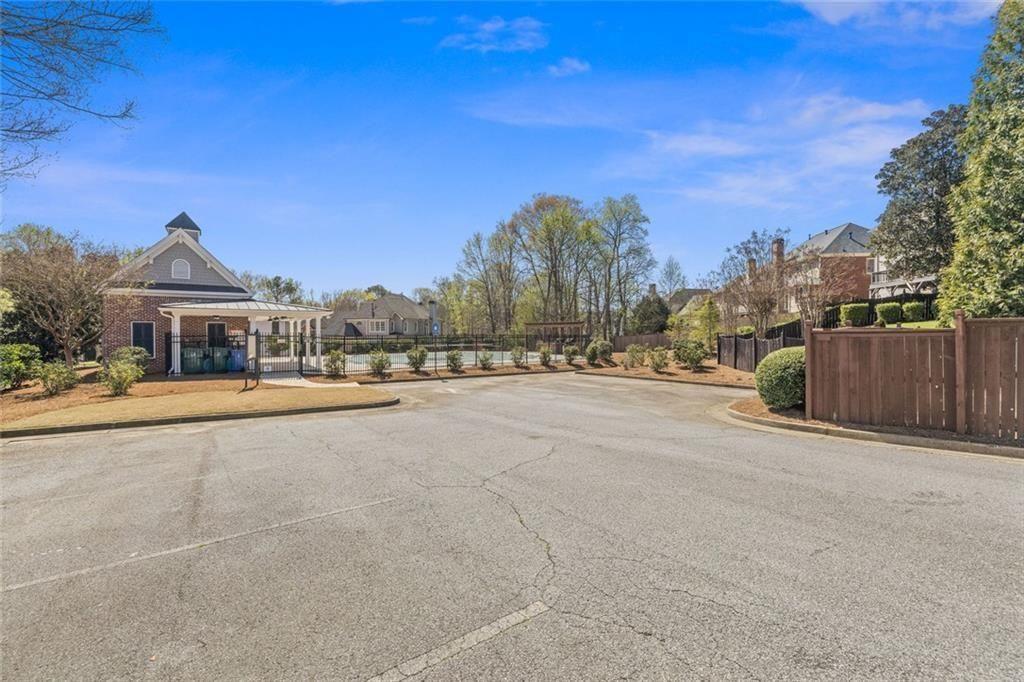
ClubhousePoolSidewalks
HOA Fee Frequency 
Monthly
Horse Property 
None
Roads 
Paved
Schools
School District
Unknown
Elementary School
Nickajack
Middle School
Griffin
High School
Campbell
Listing Courtesy Of: Ayesha Tyler of EXP Realty, LLC. Broker: 888-959-9461 Prefer Ph#:[email protected]

Listings identified with the FMLS IDX logo come from FMLS and are held by brokerage firms other than the owner of this website and the listing brokerage is identified in any listing details. Information is deemed reliable but is not guaranteed. If you believe any FMLS listing contains material that infringes your copyrighted work, please click here to review our DMCA policy and learn how to submit a takedown request.



© 2017-2026 First Multiple Listing Service, Inc.

Neighborhood & Commute
Source: Walkscore
Save
Ask
Tour
Hide
Share